
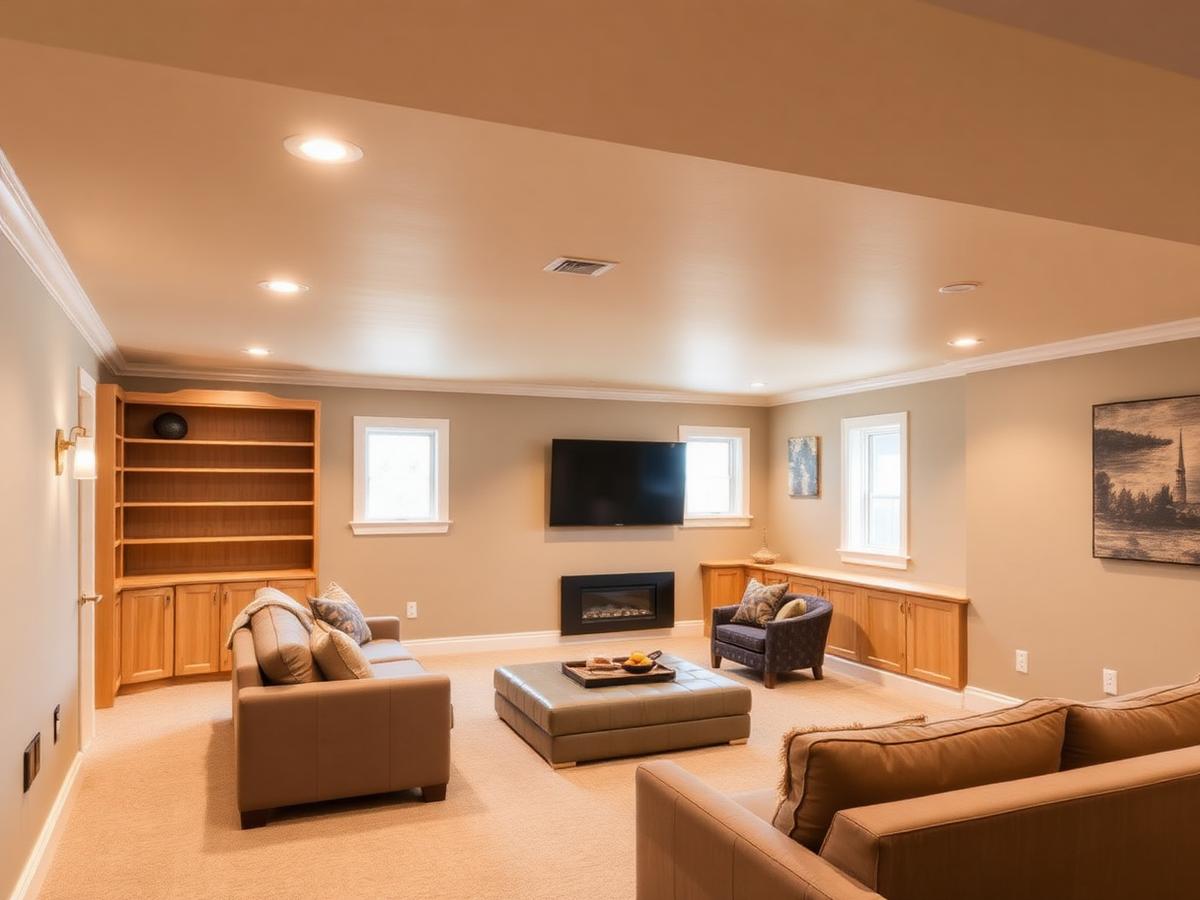
Overview
Basement Remodeling in Northern Virginia
A basement is often the most cost-effective square footage in a house. Finishing it well means treating it like the rest of the home, not like a leftover room.
Cornerstone finishes and remodels basements with attention to comfort, lighting, and the details that keep a lower level from feeling like one.
Scope
What a basement project may include
Every project is scoped individually. This is a general picture, not a fixed package.
- Family and gathering rooms
- Entertainment spaces
- Guest rooms
- Home offices
- Additional bathrooms
- Exercise rooms
- Built-in storage
- Egress, lighting, and comfort improvements
What You Get
Why Homeowners Choose Cornerstone
More usable home
Real living space added without changing the footprint of the house.
Comfortable, not cavelike
Lighting, ceiling treatment, and layout planned so the space feels good to be in.
Finished properly
Moisture, framing, and mechanical considerations handled before finishes go in.
Our Approach
How We Handle This Work
Basements start with what's already down there — moisture, ceiling height, mechanicals, and egress. We evaluate those first, because they shape everything else.
Then we plan the space around how you intend to use it, and finish it to the same standard as the floors above.
Questions
Basement Remodeling FAQs
Can you add a bathroom to our basement?
Often yes, depending on existing plumbing and how the space is configured. We'll evaluate what your basement allows.
What if our basement has moisture issues?
Moisture should be understood and addressed before finishing. We'll review conditions with you and discuss what needs to happen first.
Do you handle permits for basement finishing?
Requirements vary by jurisdiction and scope. We'll review what your project needs during planning.
Also Explore
Other Services
Build With Purpose. Lead With Integrity.
Ready to Talk Through Your Project?
Tell us what you're planning. We'll help you understand what your basement remodeling project involves.