
Whole-Home Remodels
Annandale Main Level Renovation
Annandale, VA
Project Overview
About This Project
This was a split-level home with a small room serving as the kitchen and no outdoor space.
The Goal
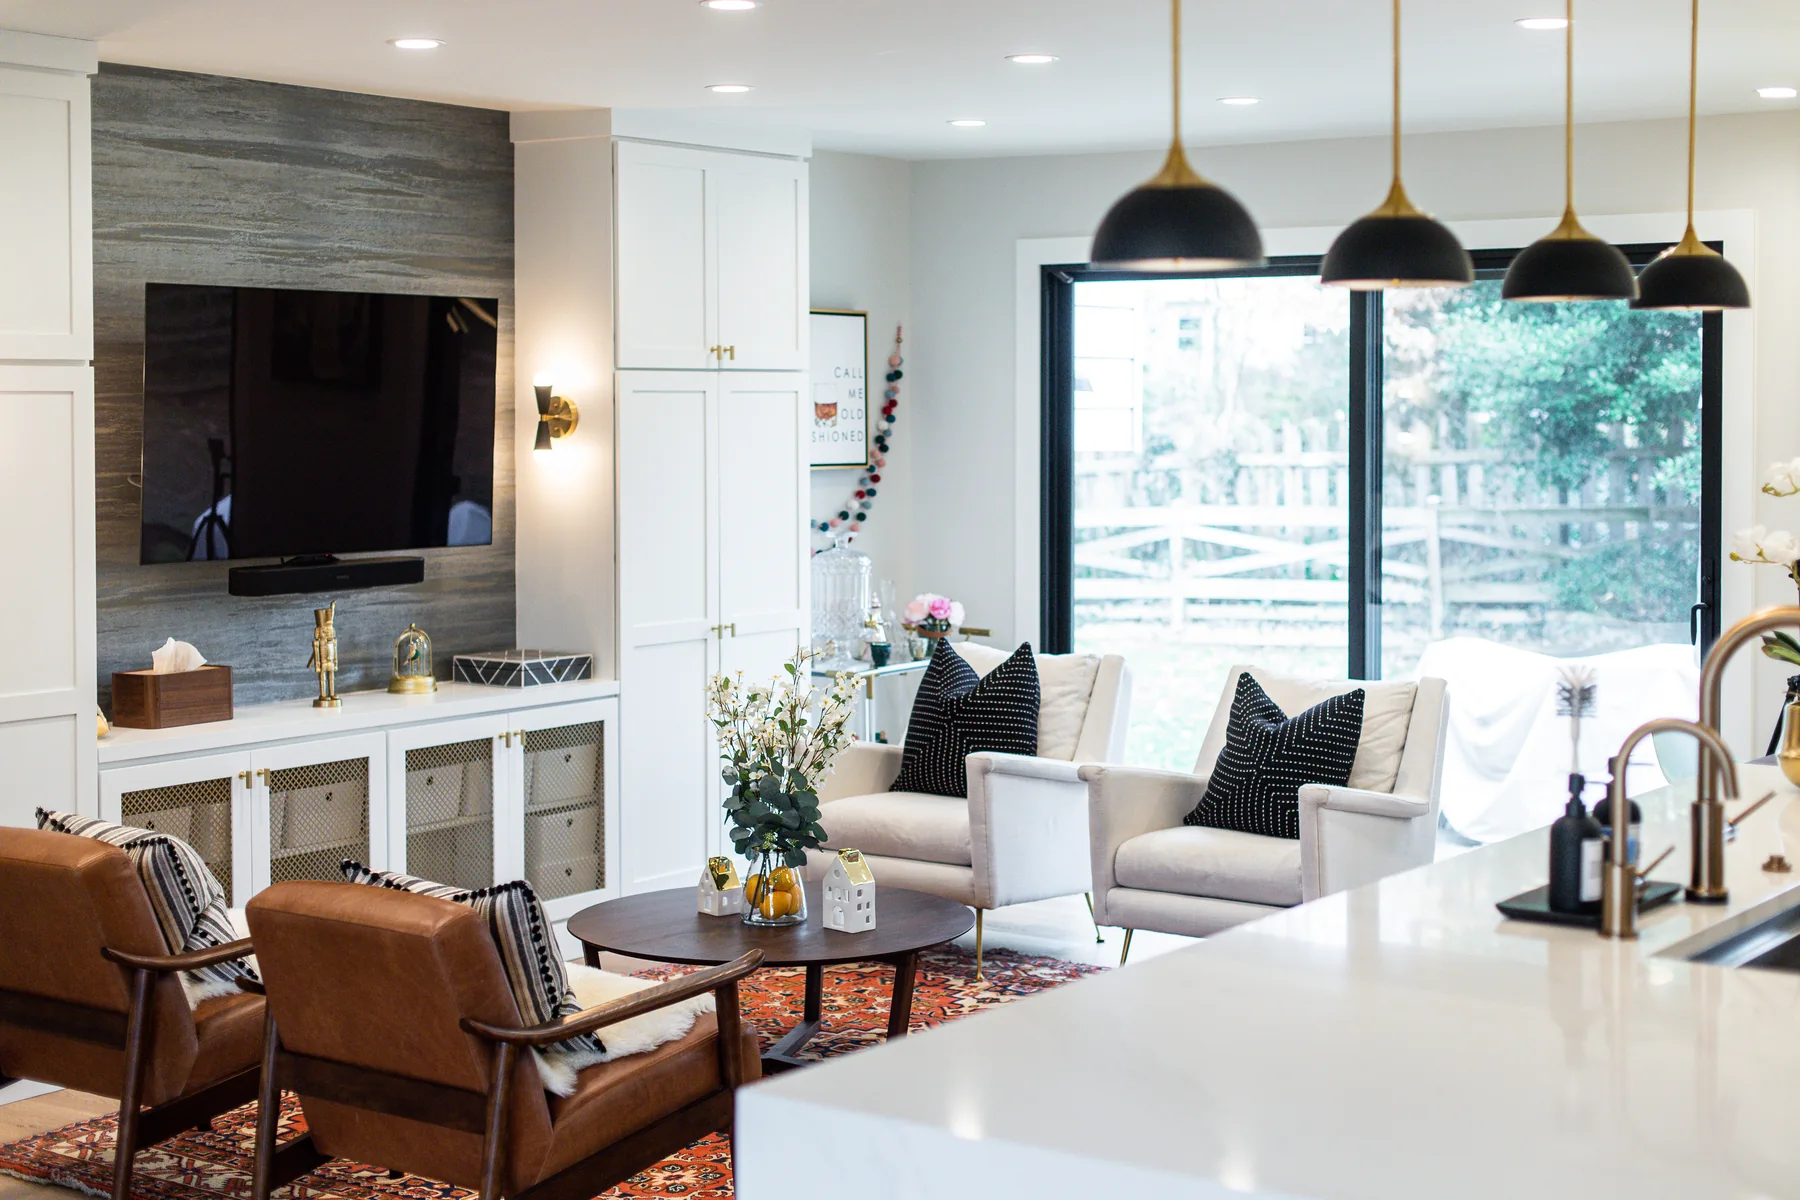
Create an open-layout main level and extend the family's living space outdoors.
The Transformation
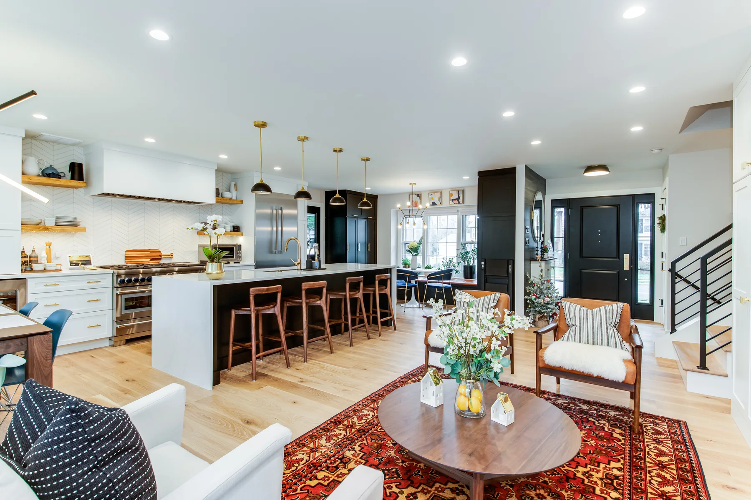
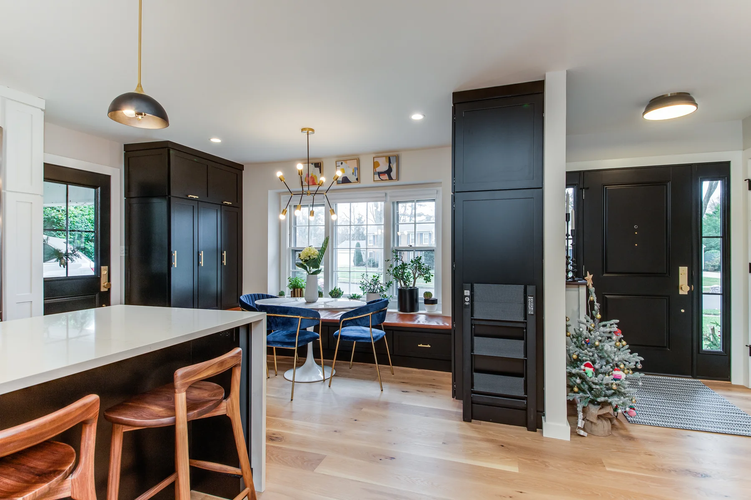
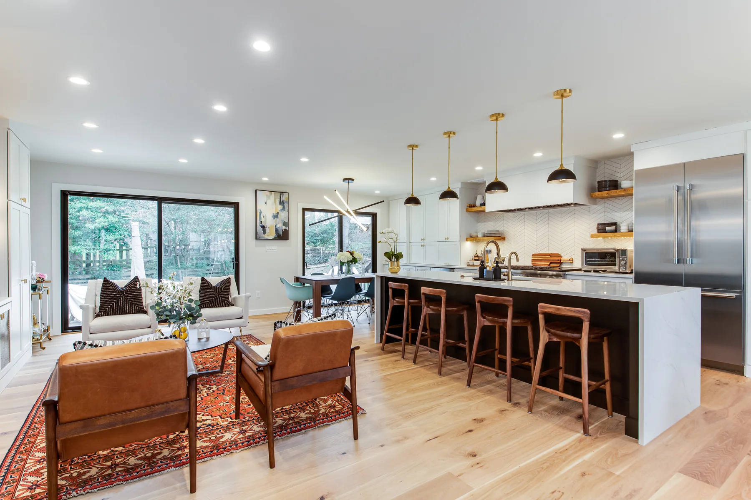
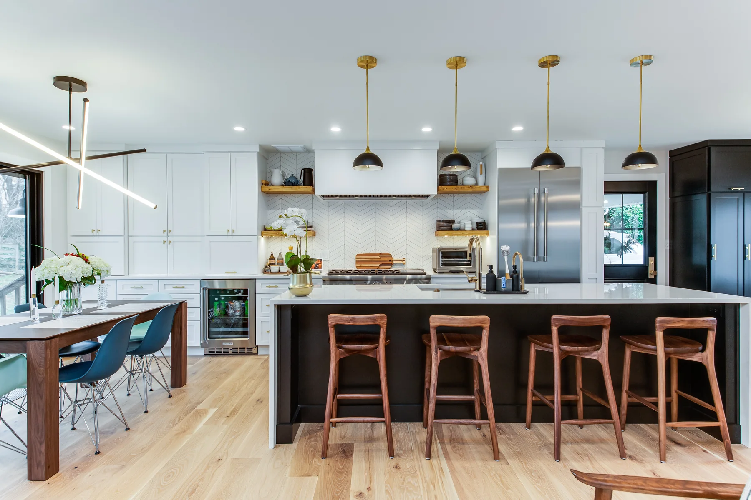
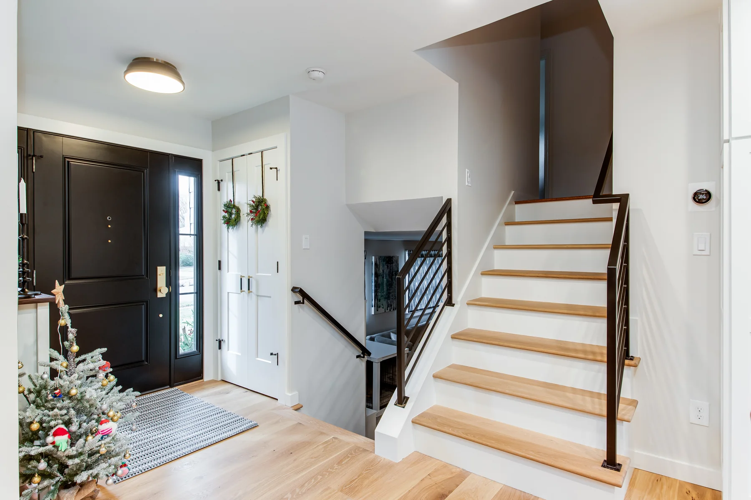
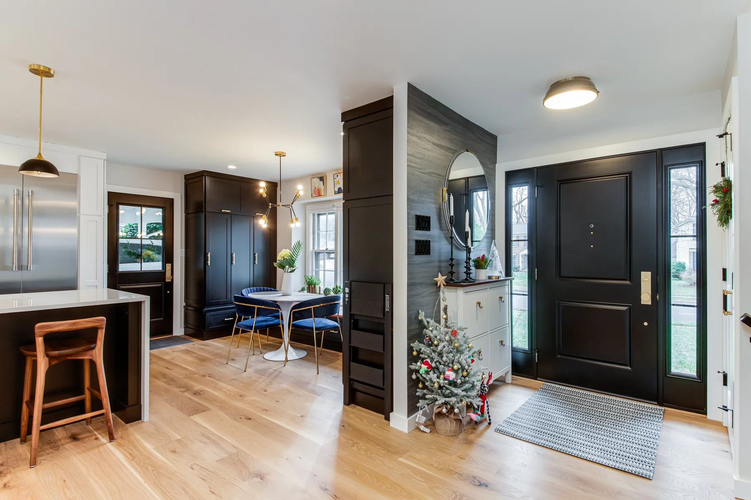
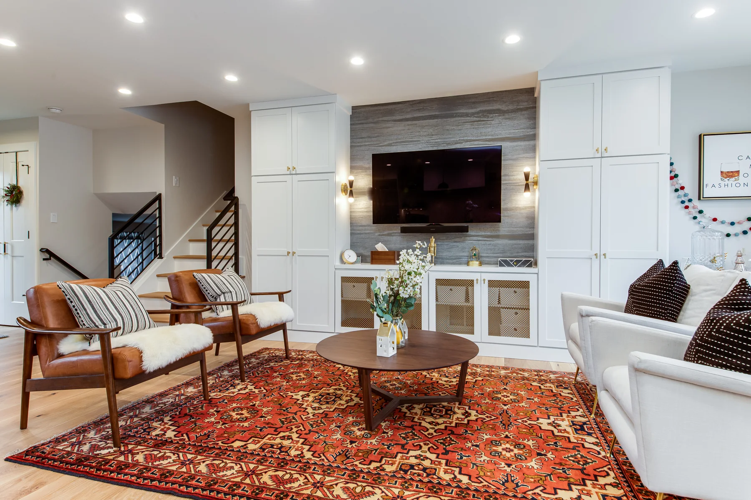
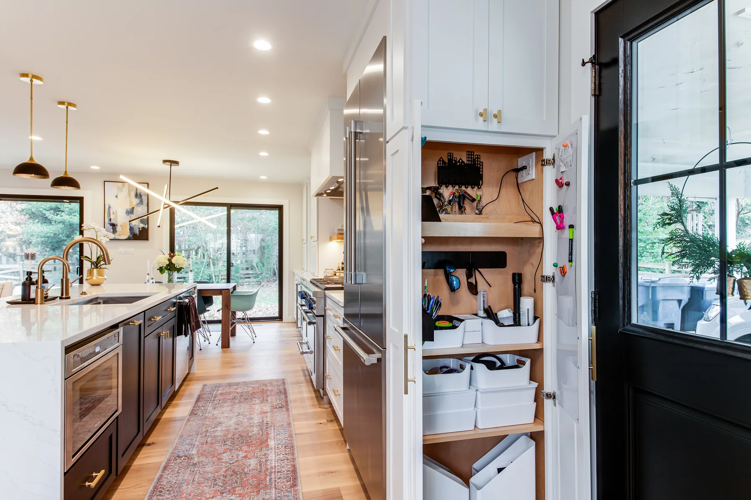
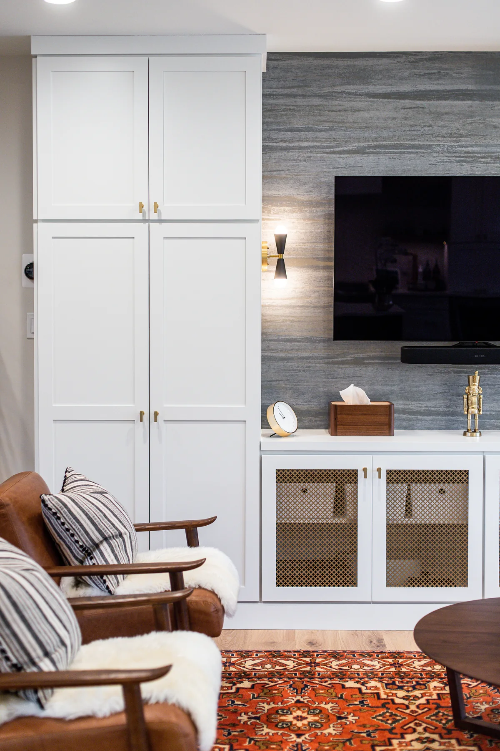
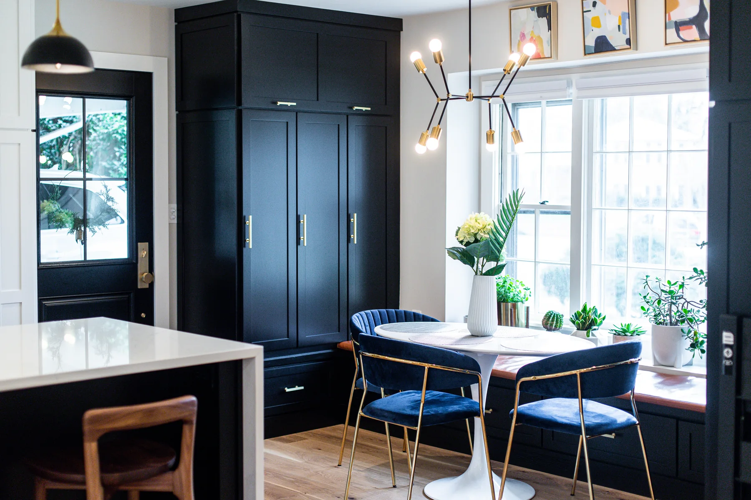
Creating an open-layout floor plan on the main level, adding a reading nook in the family room, and adding a screened porch to the back to complement the outdoor kitchen.
Details That Made the Difference
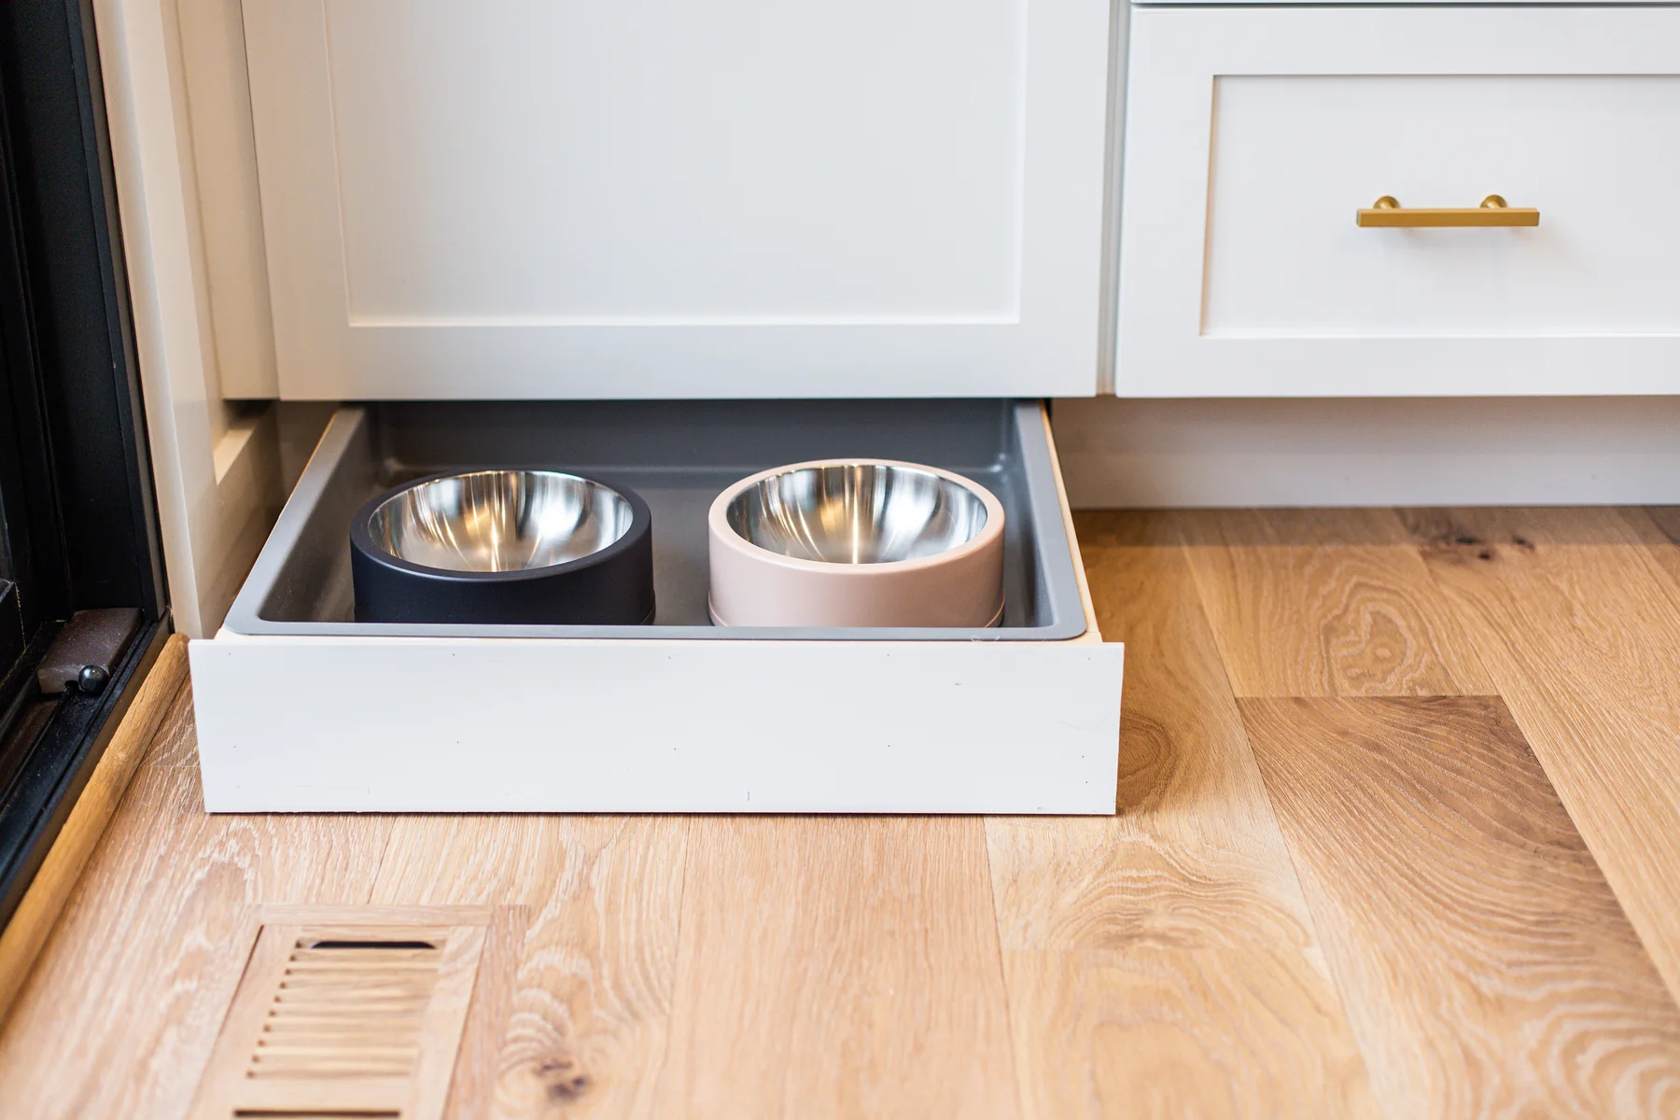
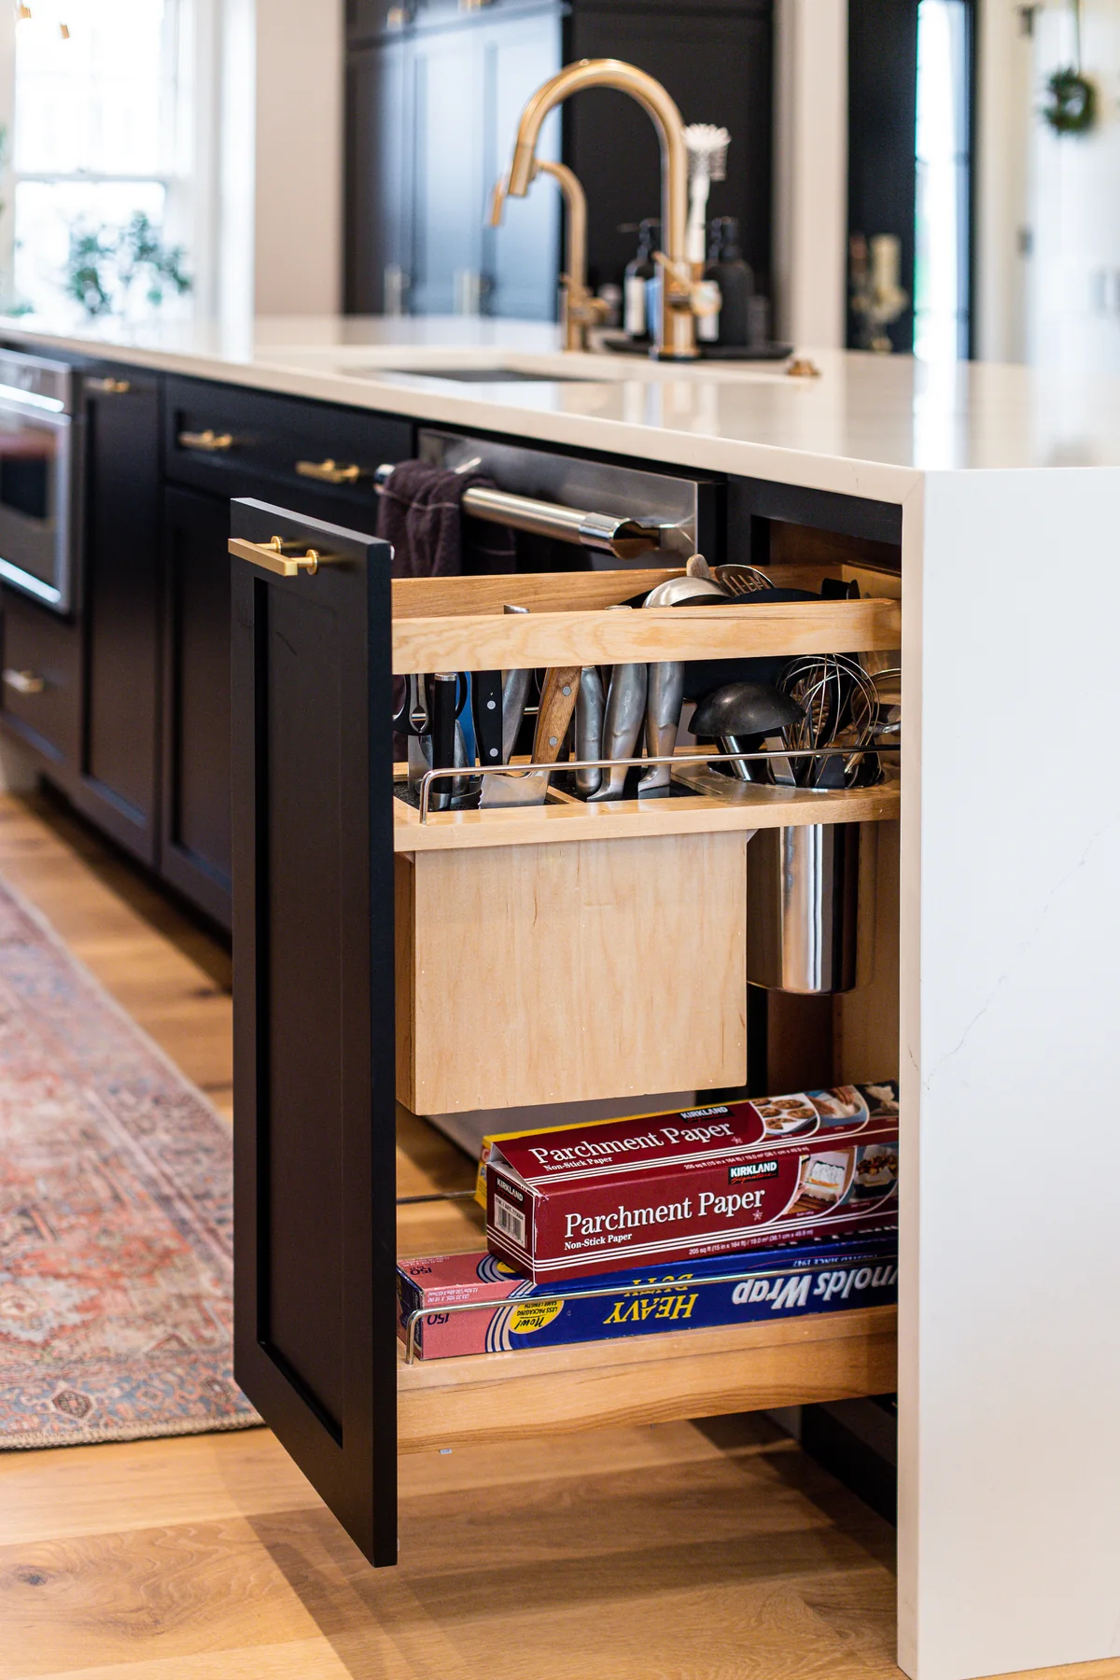
- Toe-kick drawer for the dog bowls.
- New white oak flooring.
- Rustic beams in the porch to bring warmth to the area.
Challenges
Working in older homes where the existing electrical wiring needs to be replaced because it's still the old cloth-covered wire. We added more outdoor storage without taking away the carport.
Solution
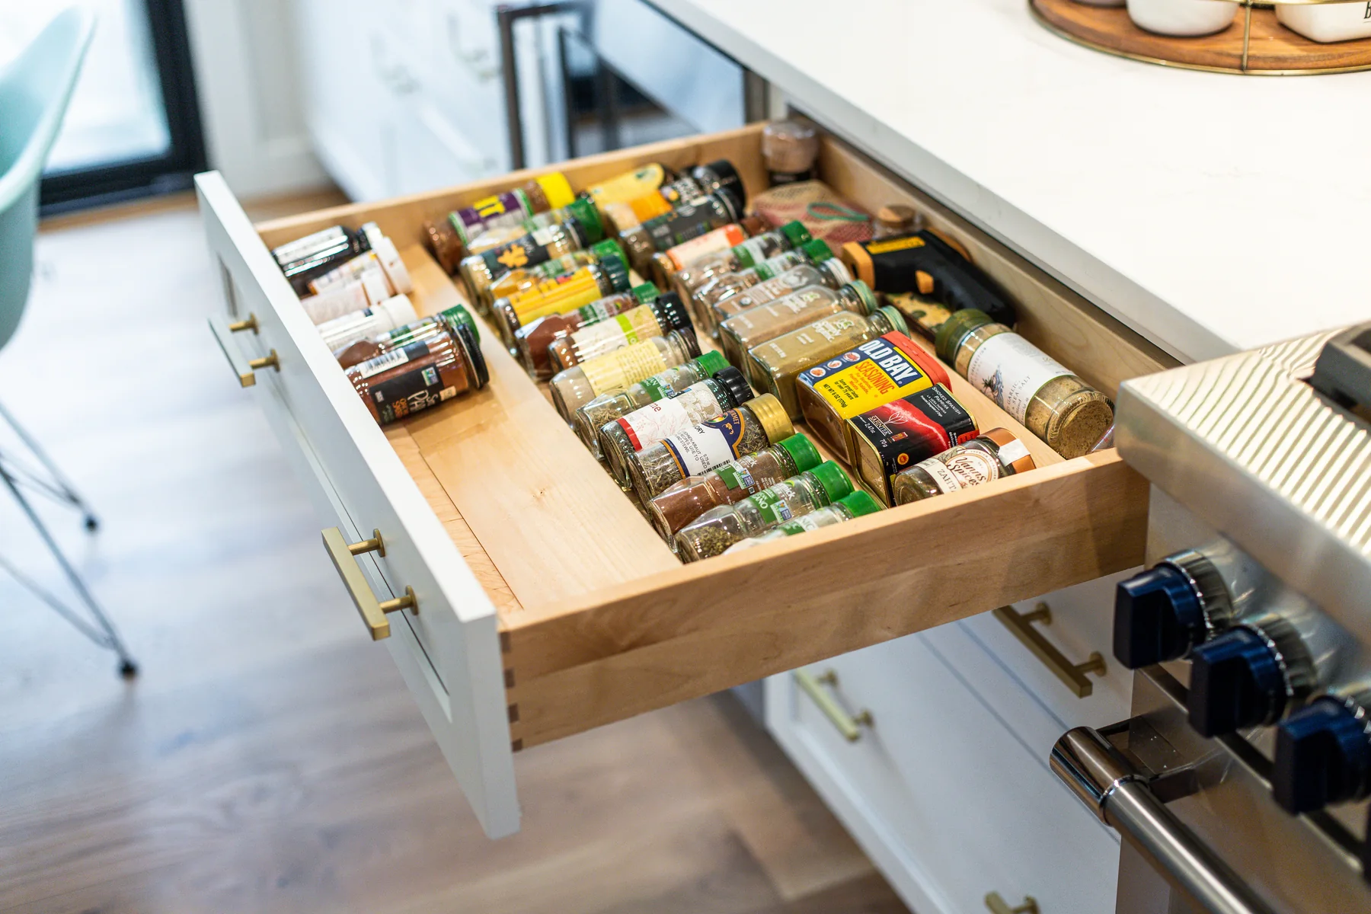
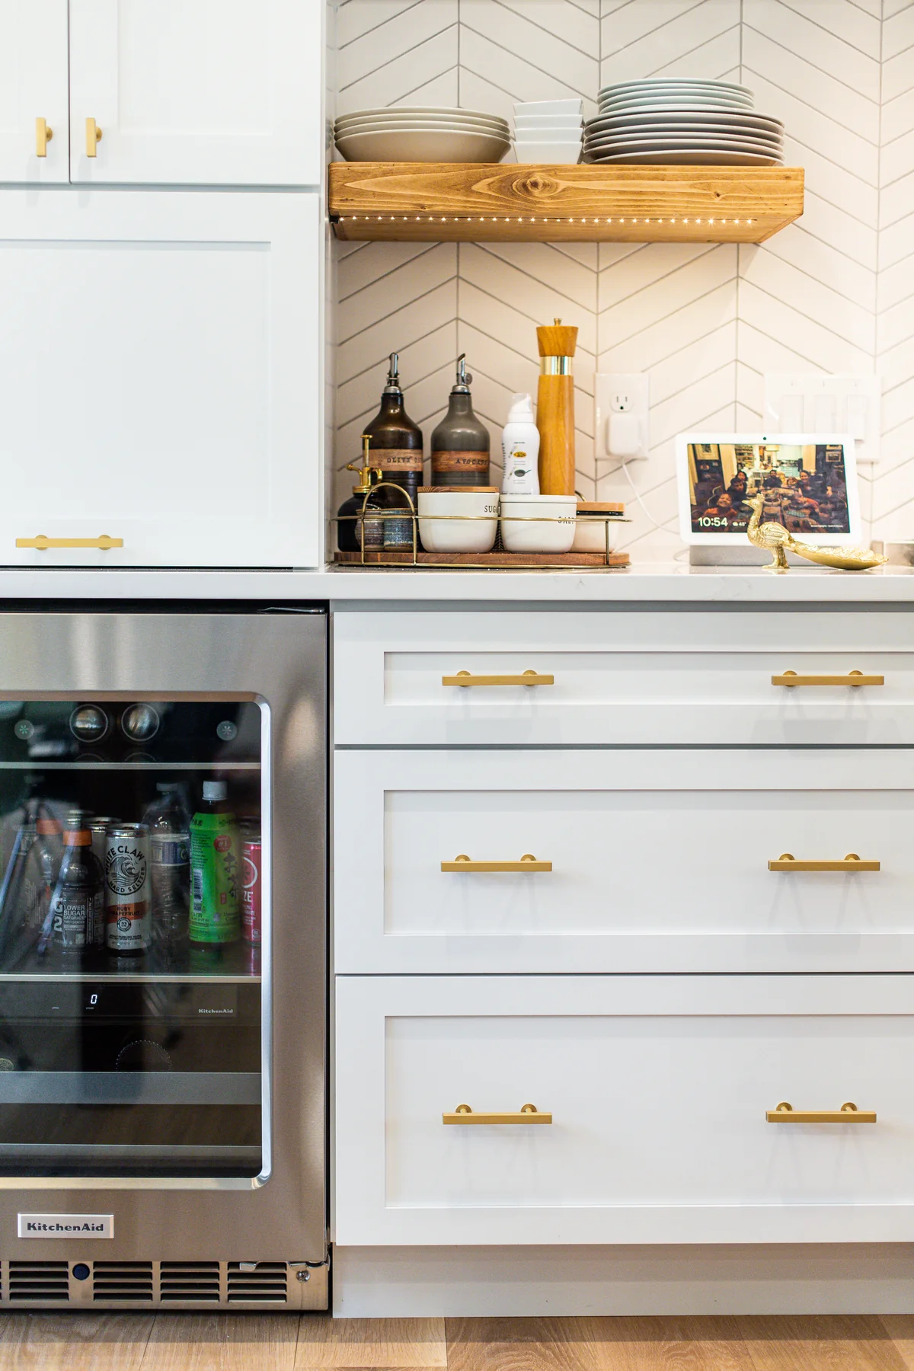
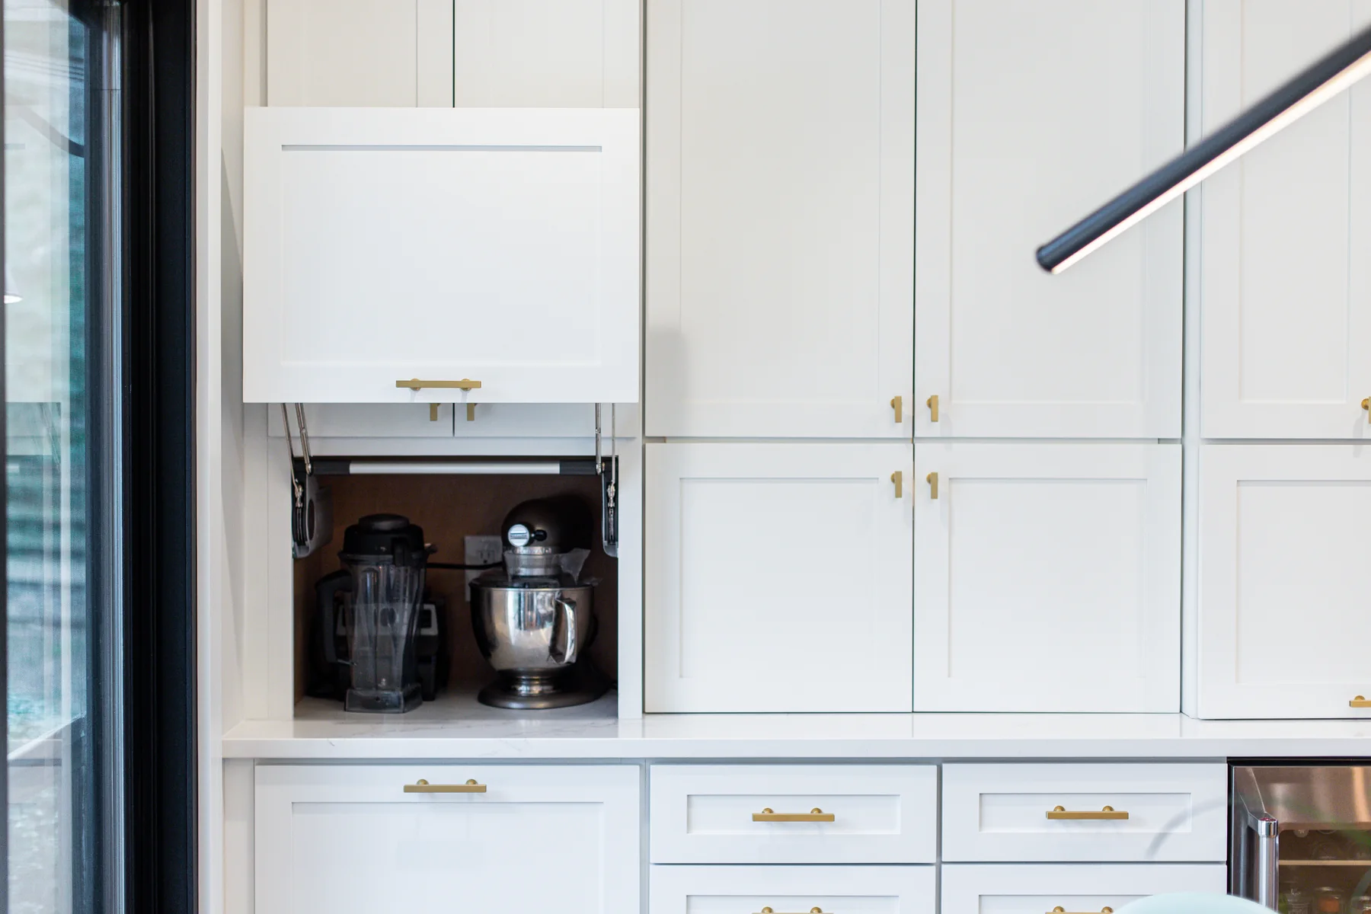
We gutted the first floor and worked with an interior designer to create a modern, warm kitchen and living area for the whole family. We also added a screened deck at the back to extend the living area and a storage area that ties into the carport.
Gallery
Photography
Build With Purpose. Lead With Integrity.
Planning Something Similar? Start a Conversation
Share what you have in mind and we'll talk through what it would take.