
Whole-Home Remodels
Arlington Home Renovation
Arlington, VA
Project Overview
About the Arlington Home Renovation Project
The client had a dated house with an inefficient layout, very small bedrooms, and no primary suite.
The Goal
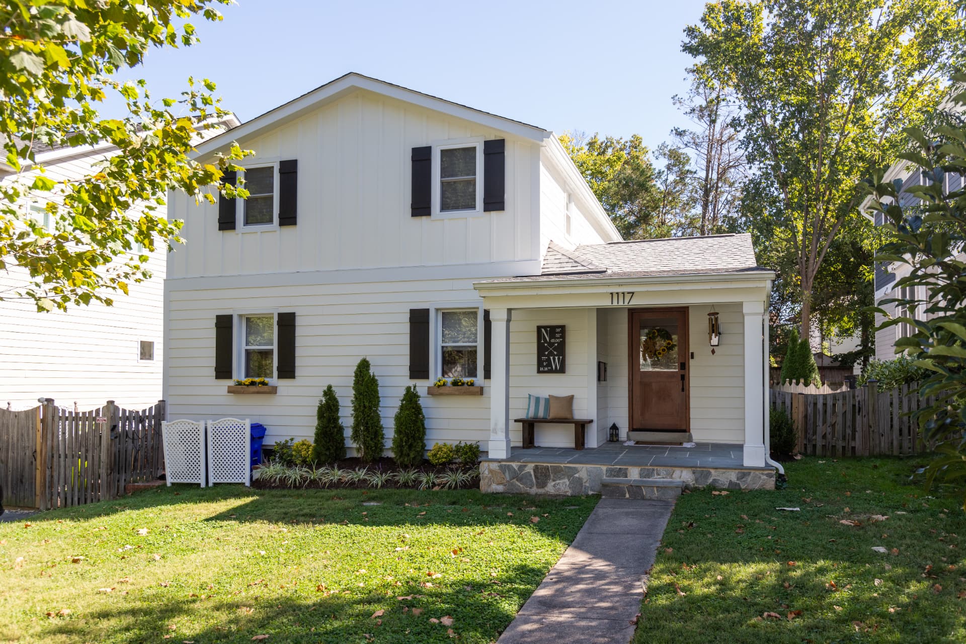
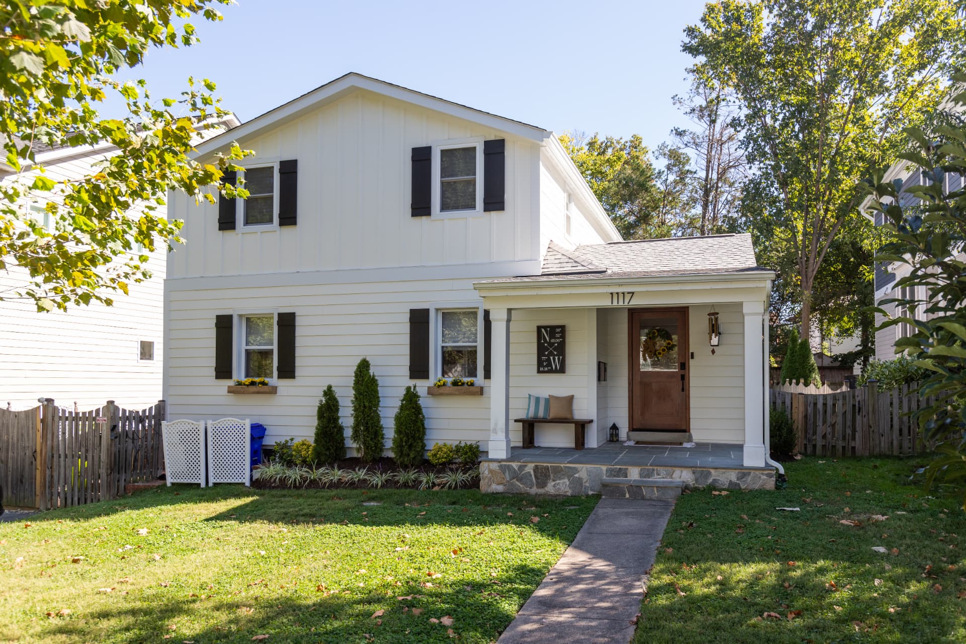
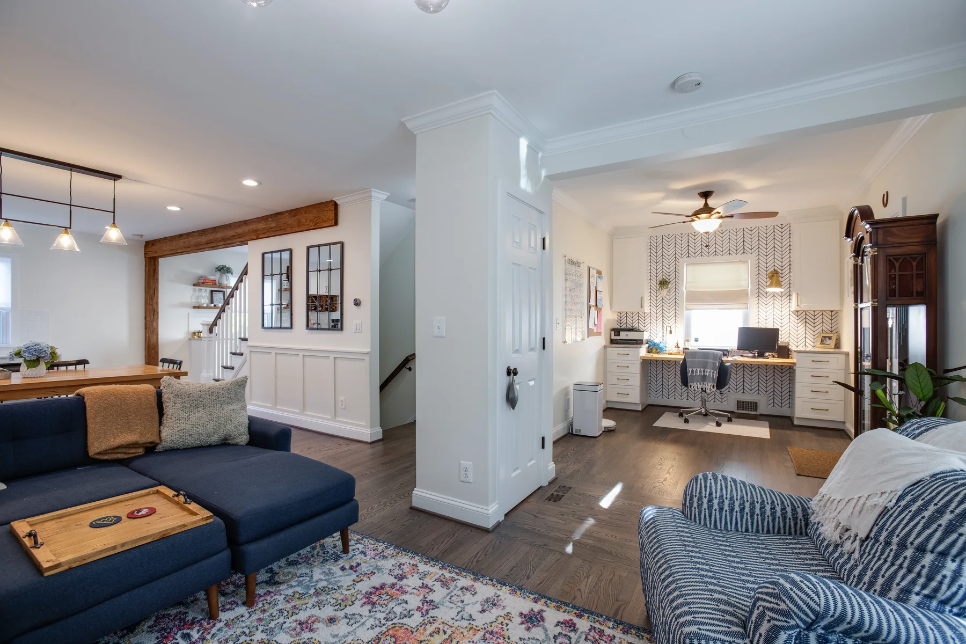
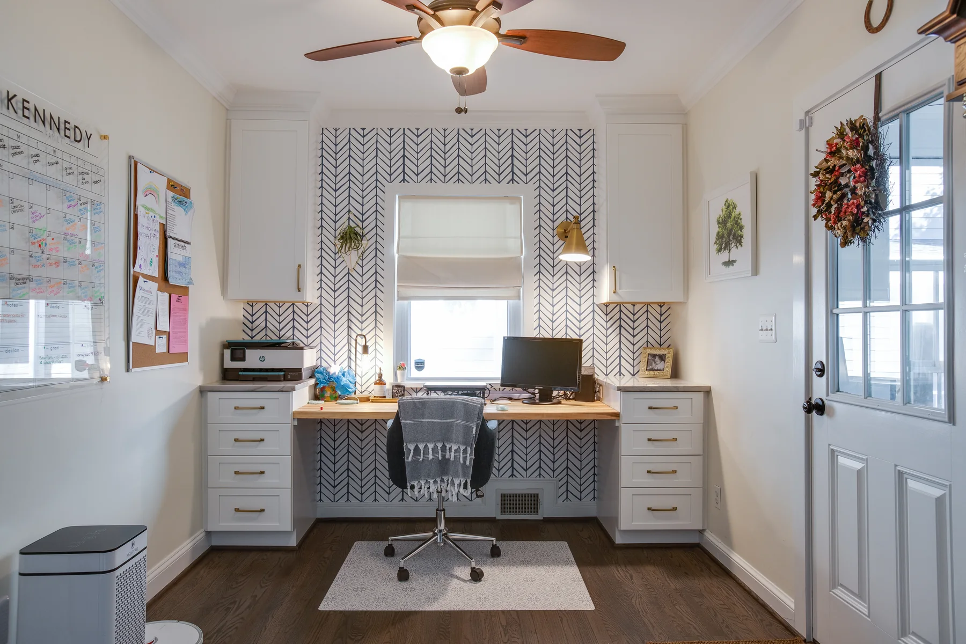
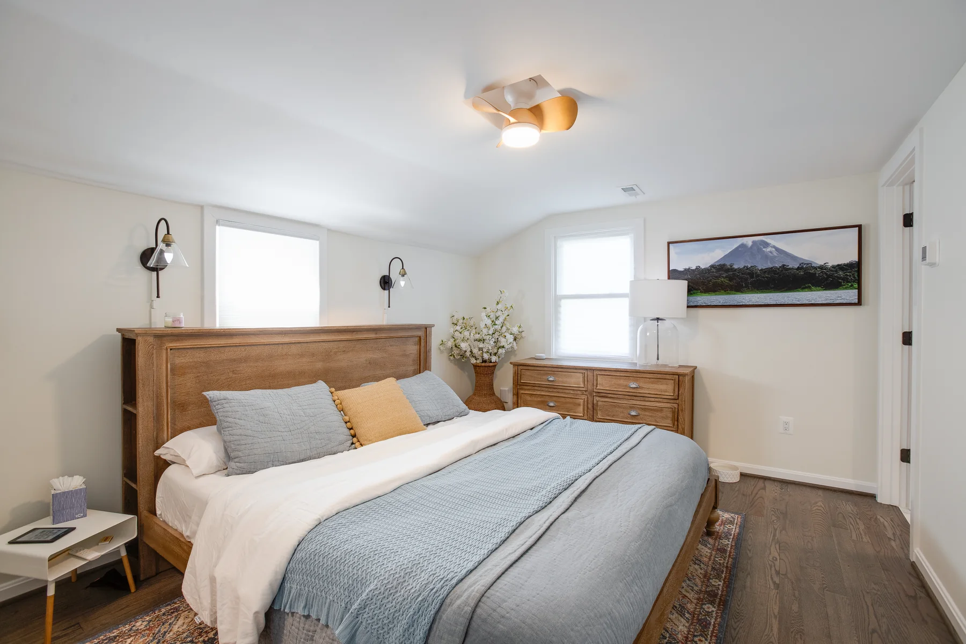
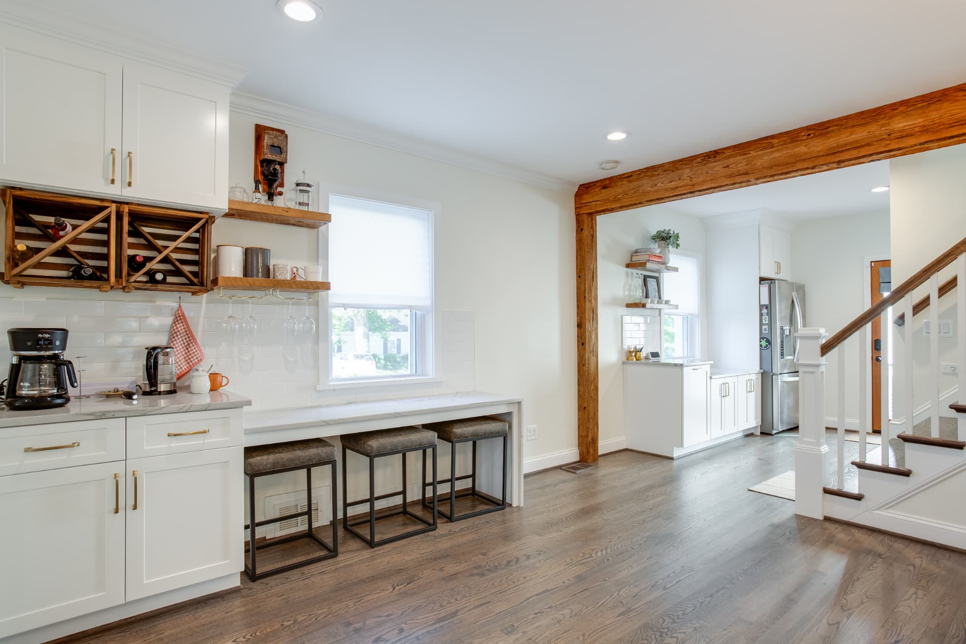
The goal was to update the kitchen and first floor to accommodate a home office, add a small second-floor addition with enough room for a primary suite, and modernize the exterior.
The Transformation
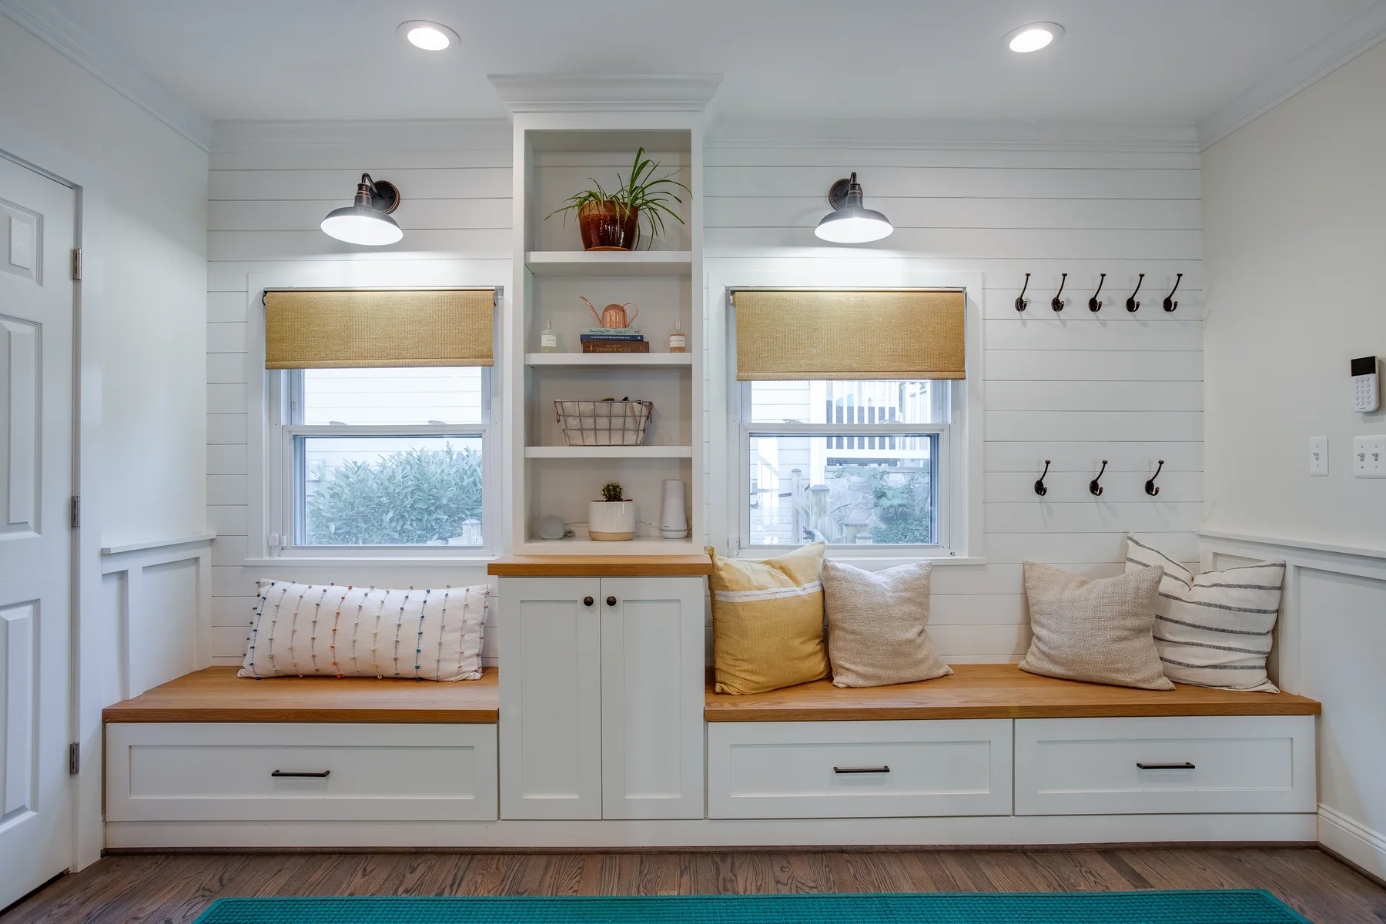
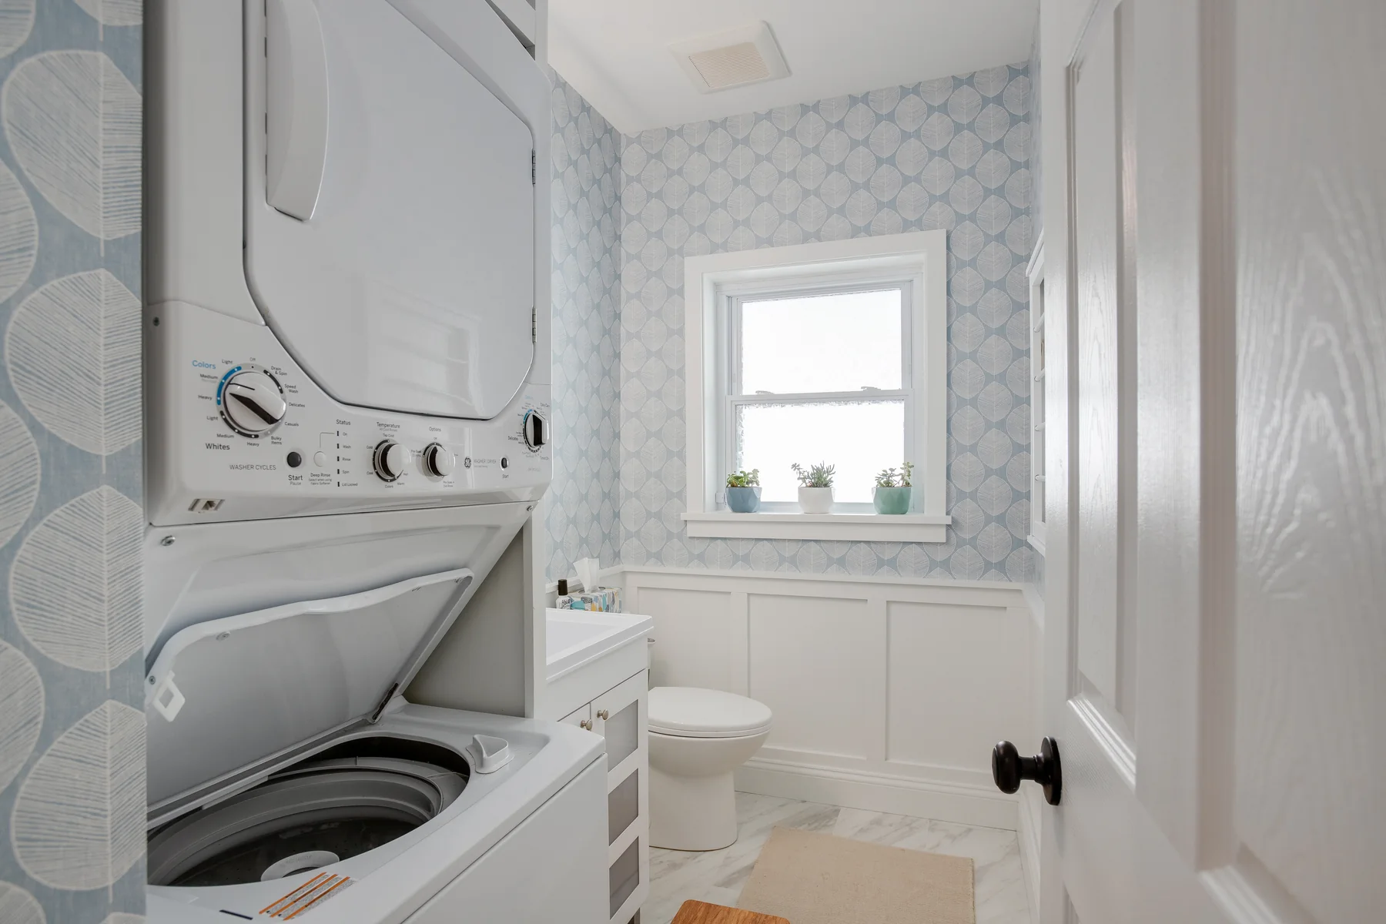
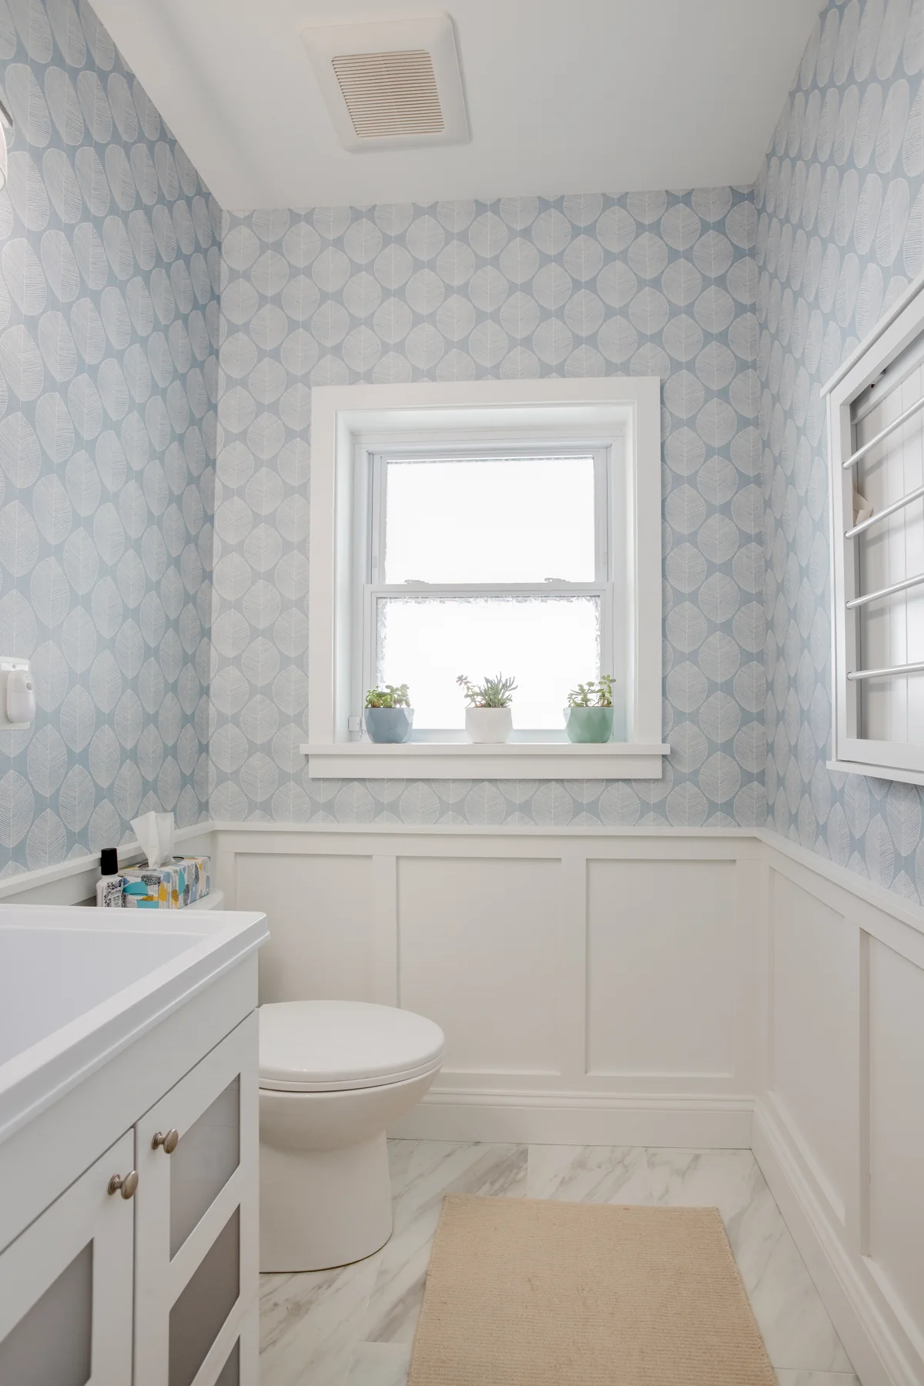
We transformed the 1950s house into a modern, more functional home.
Details That Made the Difference
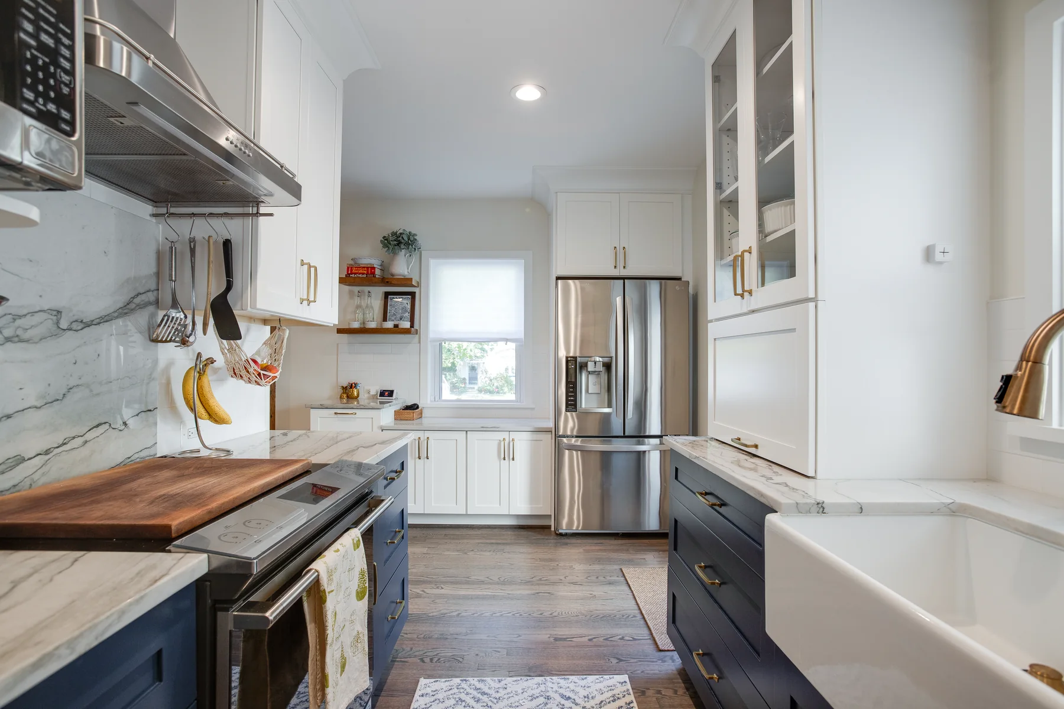
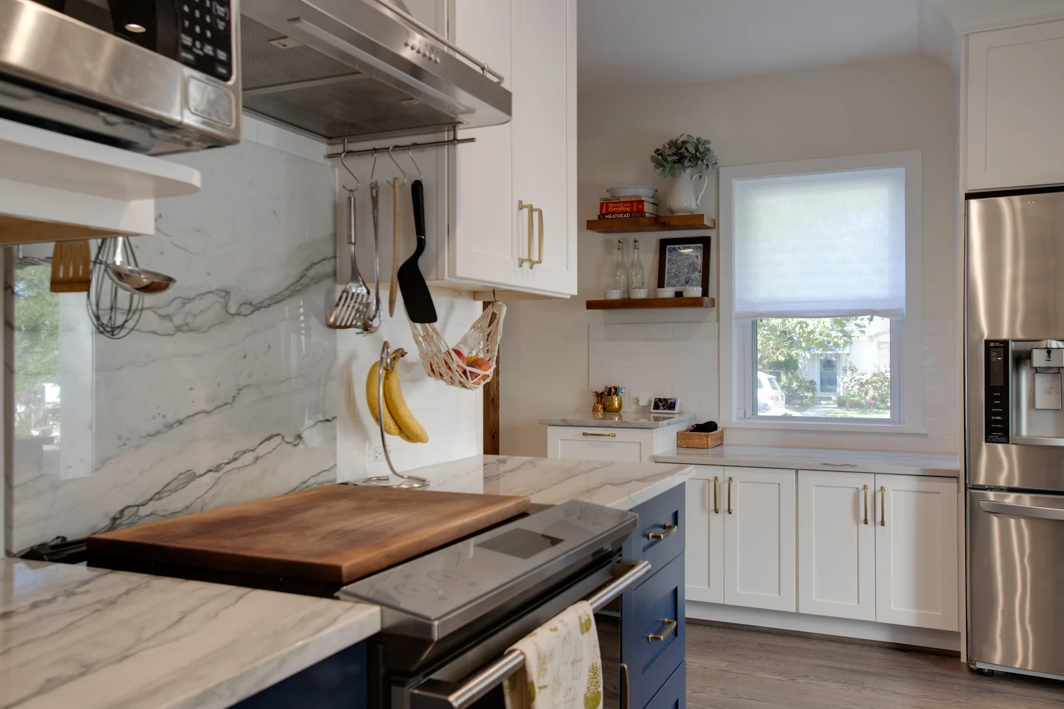
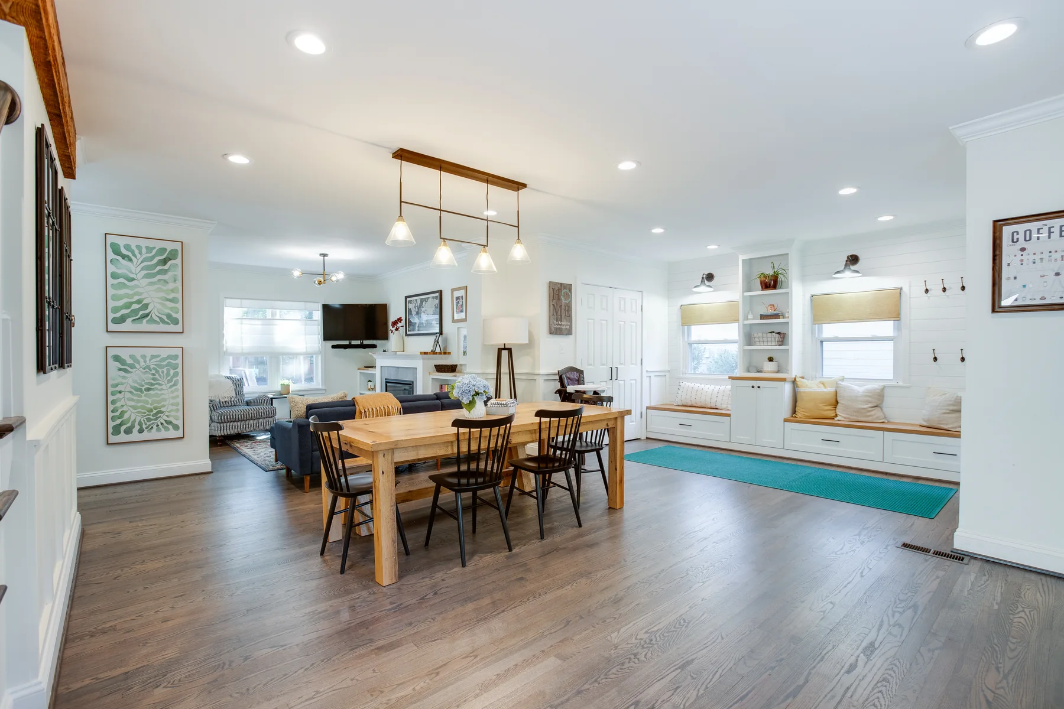
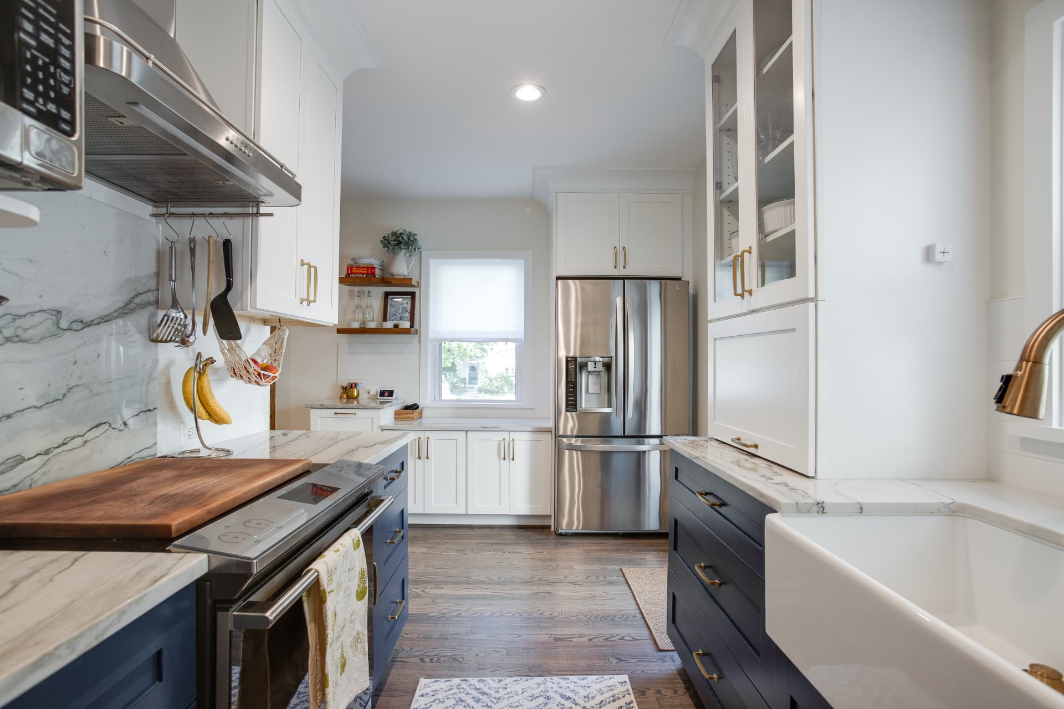
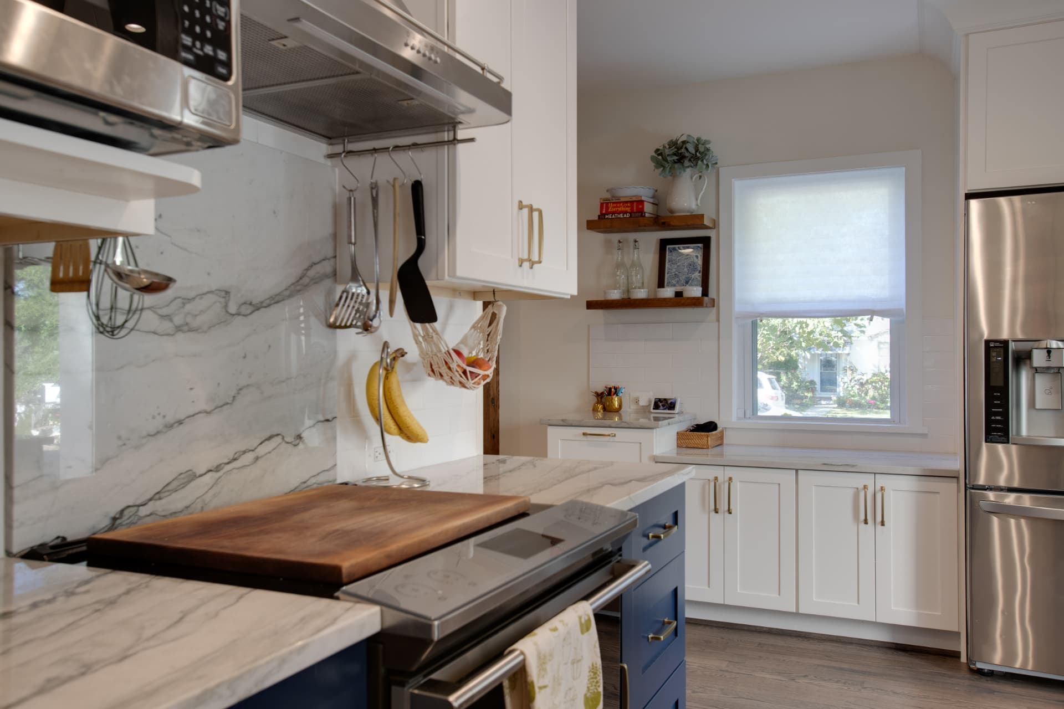
- We created a more functional kitchen.
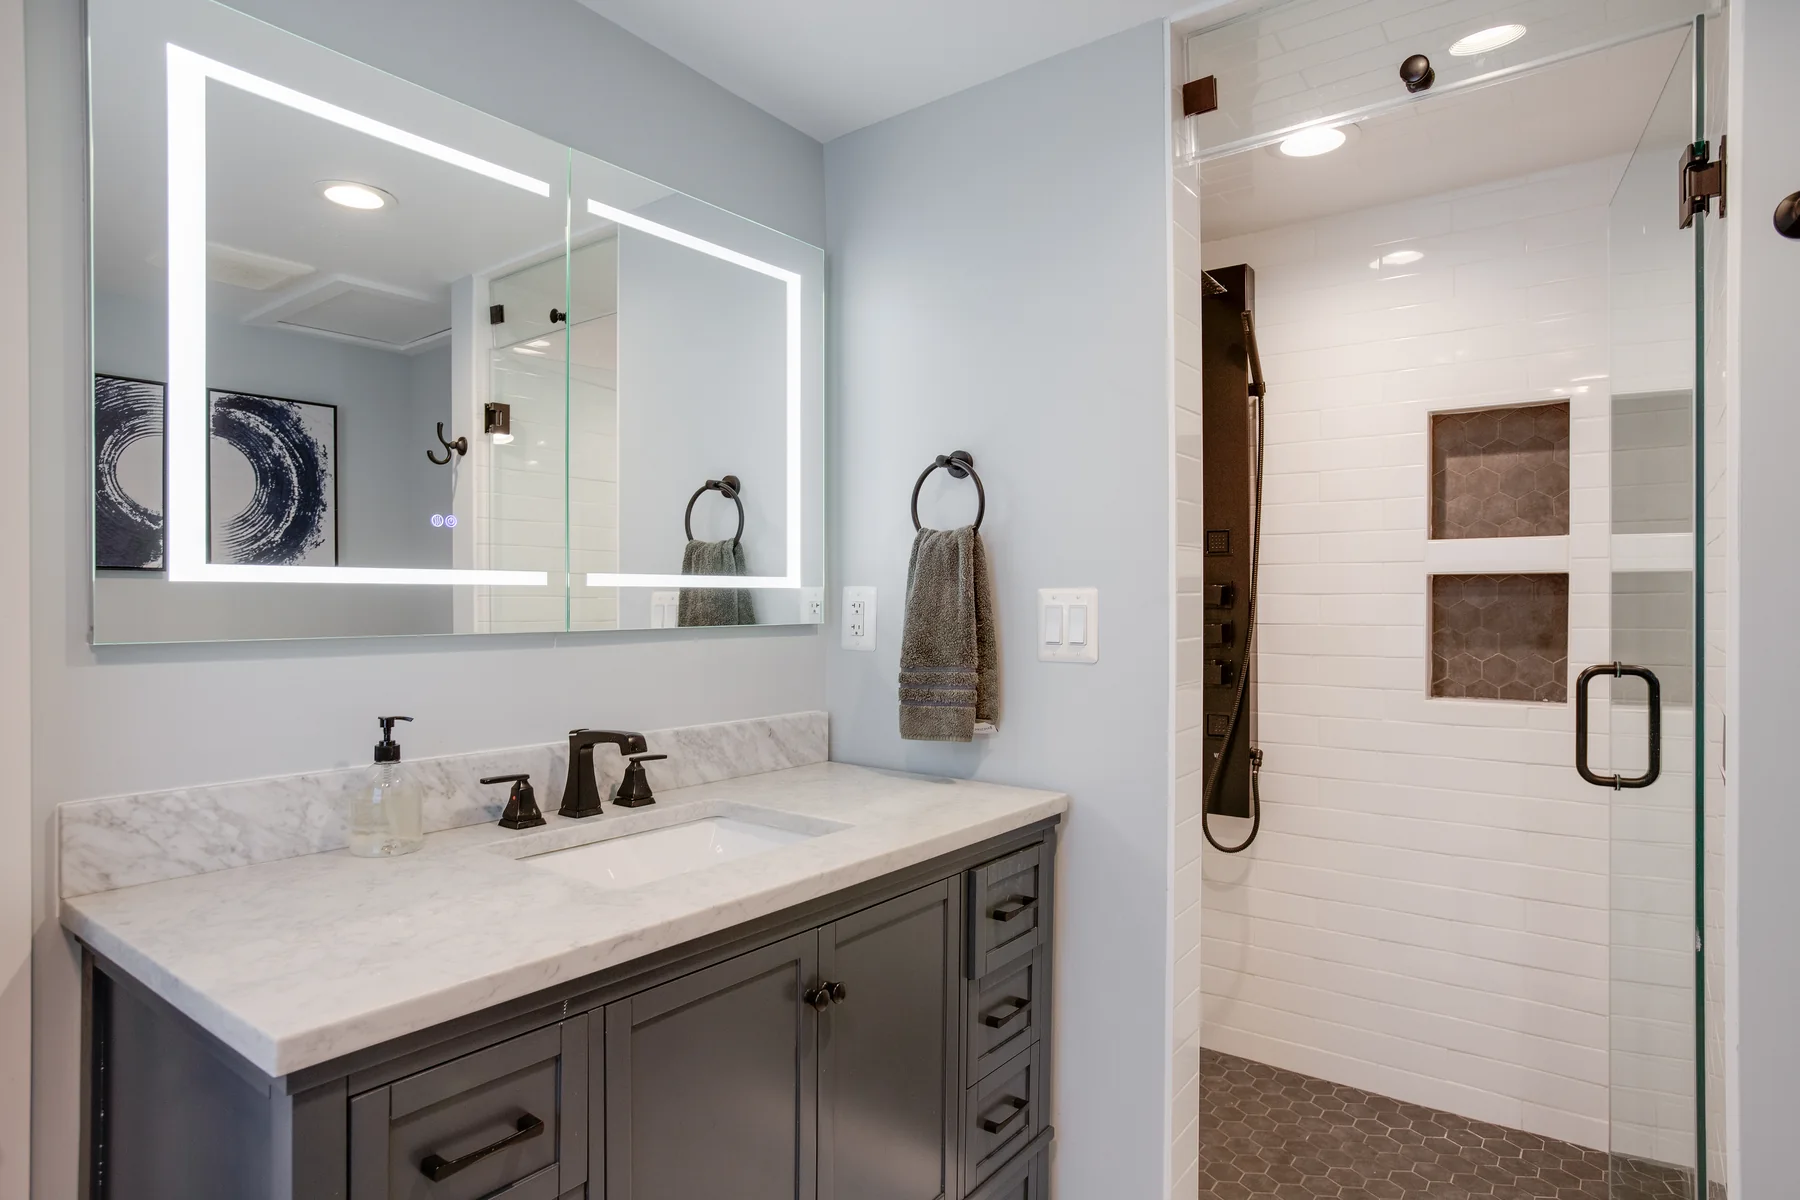
- We added a primary suite on the second floor.
- We created home office spaces on the main floor and in the basement.
- We removed an old chimney that occupied valuable space in the kitchen and on the second floor.
Challenges
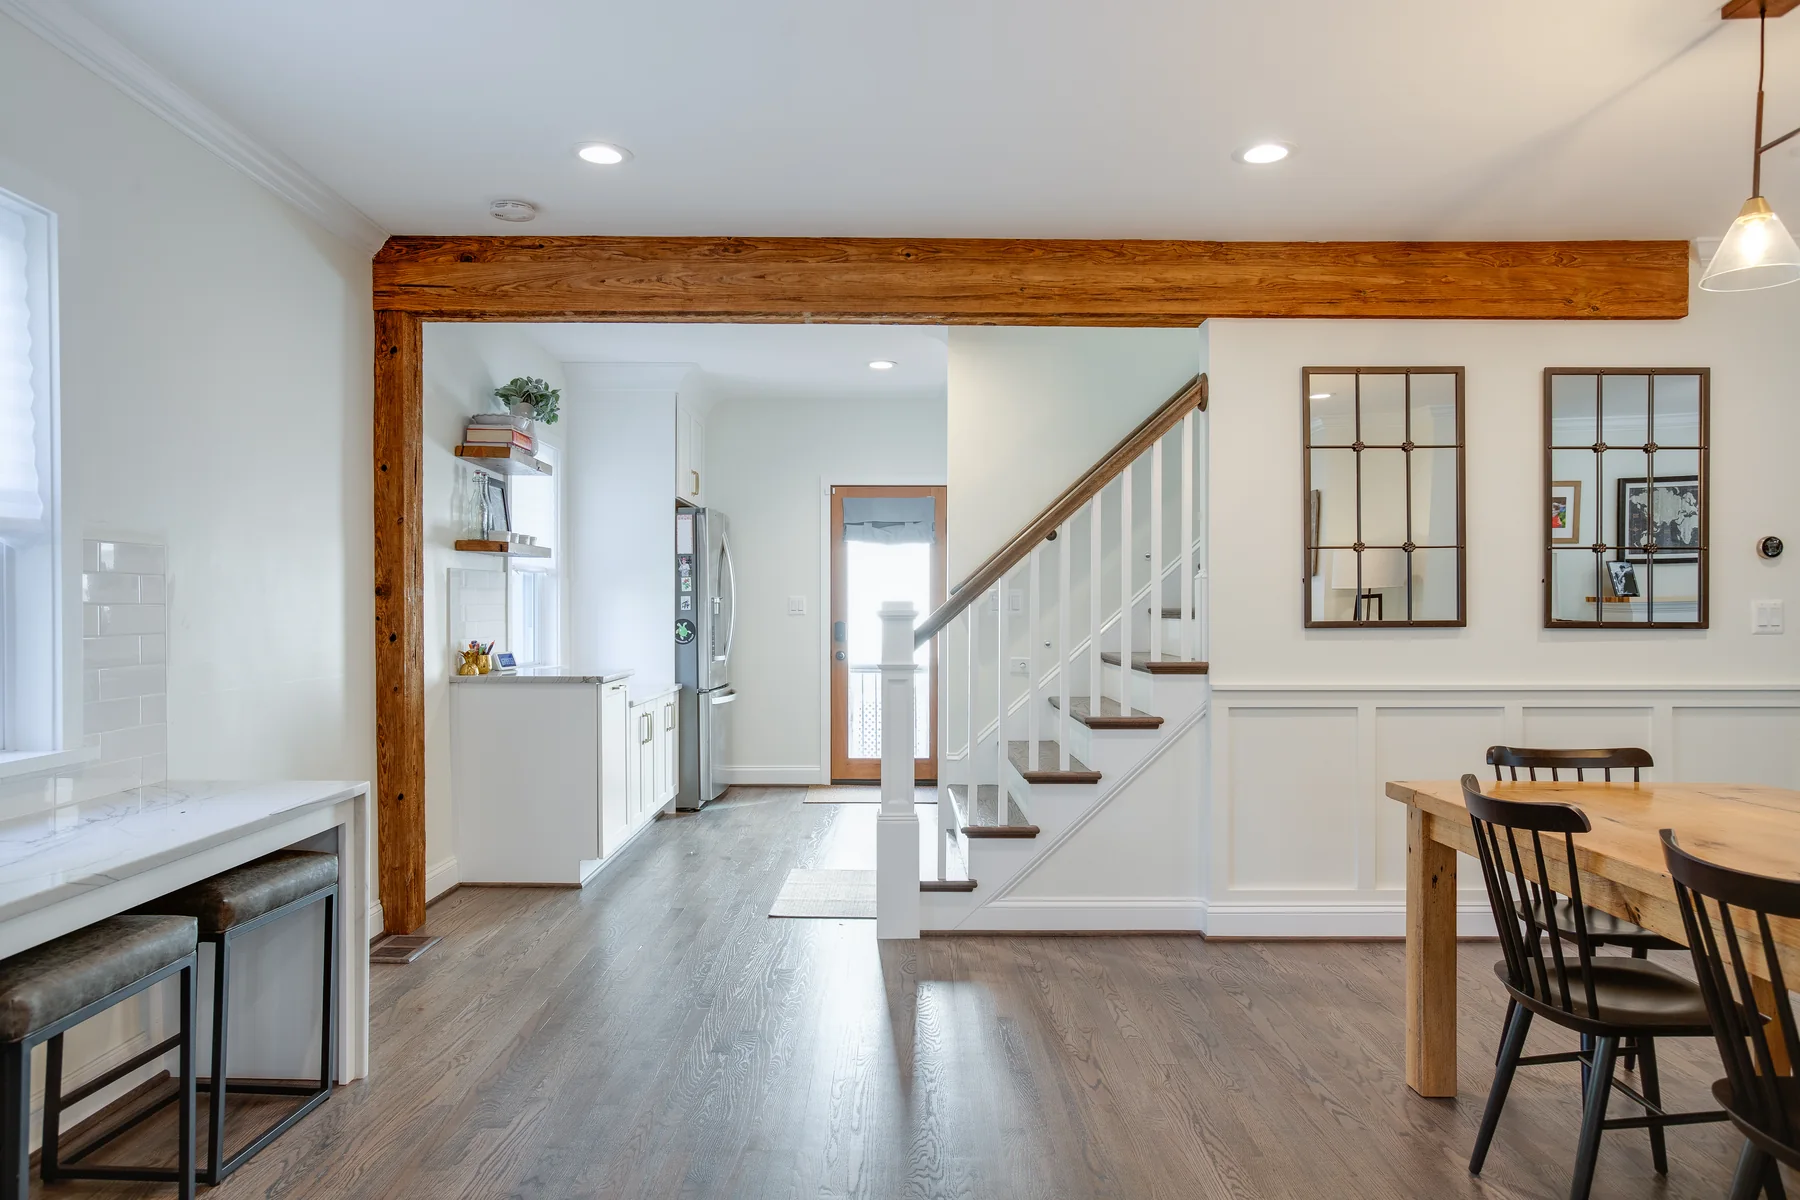
As with many older homes, we discovered elements that had not been built to current standards. The stairs to the basement and second floor had to be removed and rebuilt.
Solution
We removed the existing short, steep stairs and rebuilt them to provide safer, more comfortable passage for children, pets, and adults.
Before / After
The Change: Arlington Home Renovation Transformation
Before
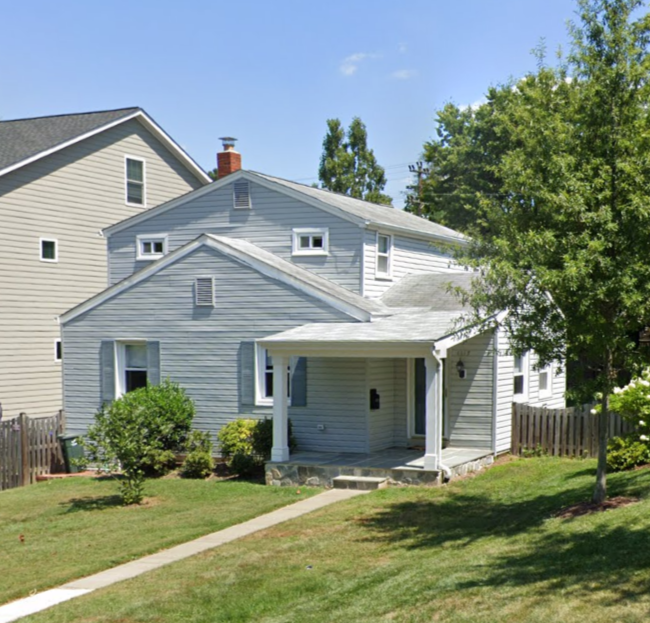
After
Gallery
Arlington Home Renovation Project Photography
Build With Purpose. Lead With Integrity.
Planning Something Similar? Start a Conversation
Share what you have in mind and we'll talk through what it would take.