
Kitchens
Leesburg Kitchen Remodel
Leesburg, VA
Project Overview
About the Leesburg Kitchen Remodel Project
The client needed a larger kitchen area for hosting family gatherings.
The Goal
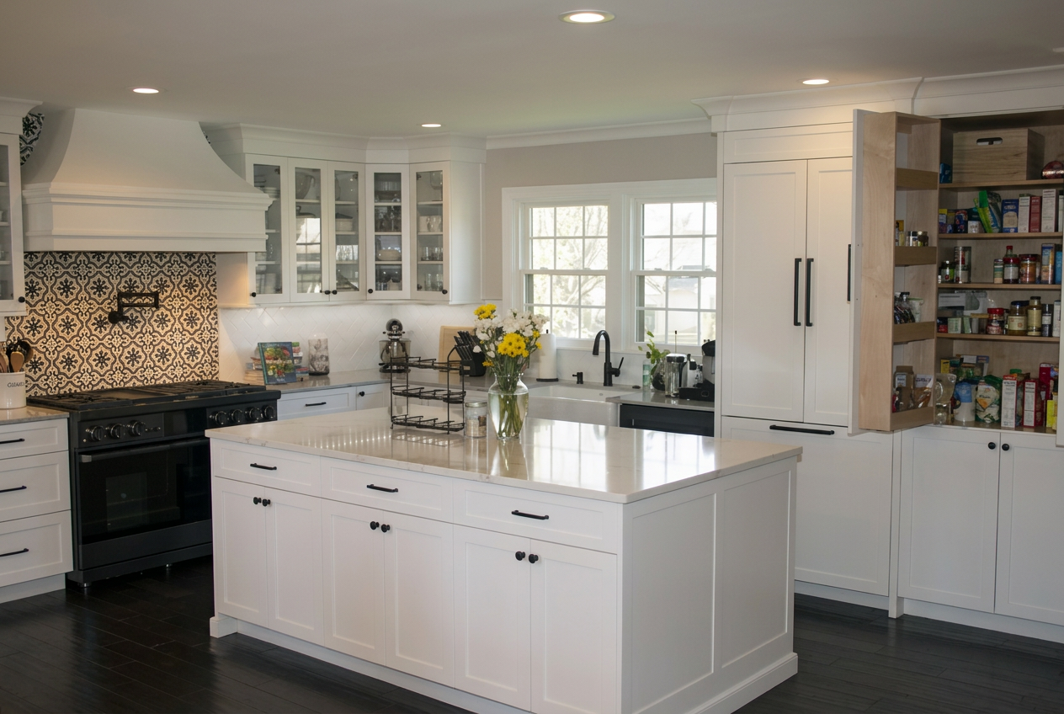
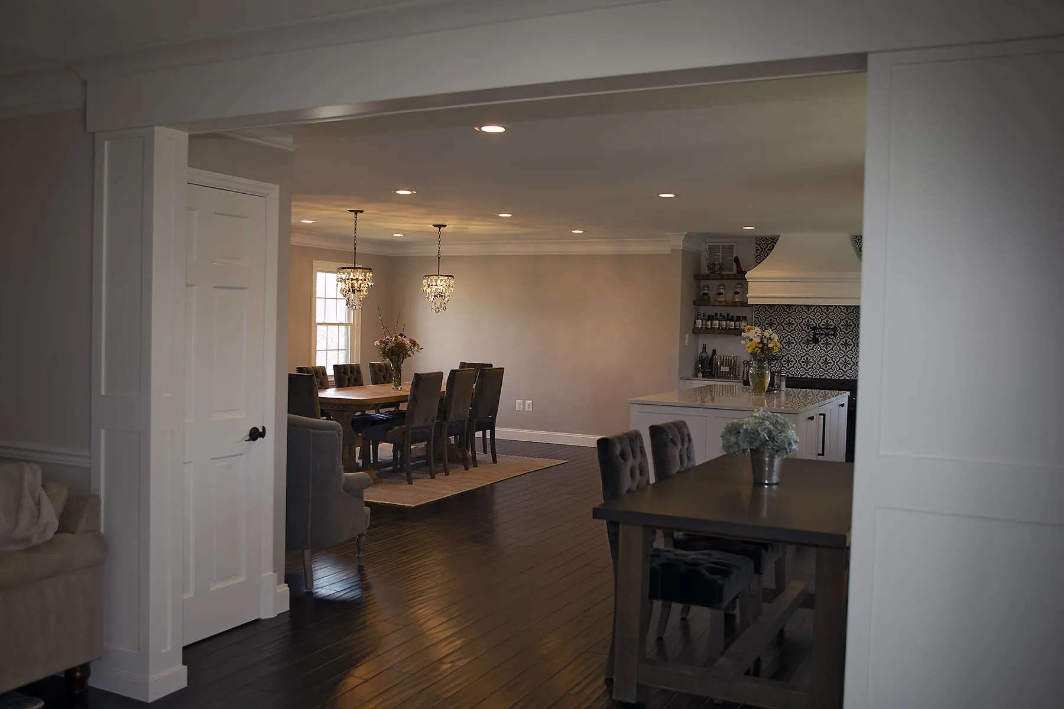
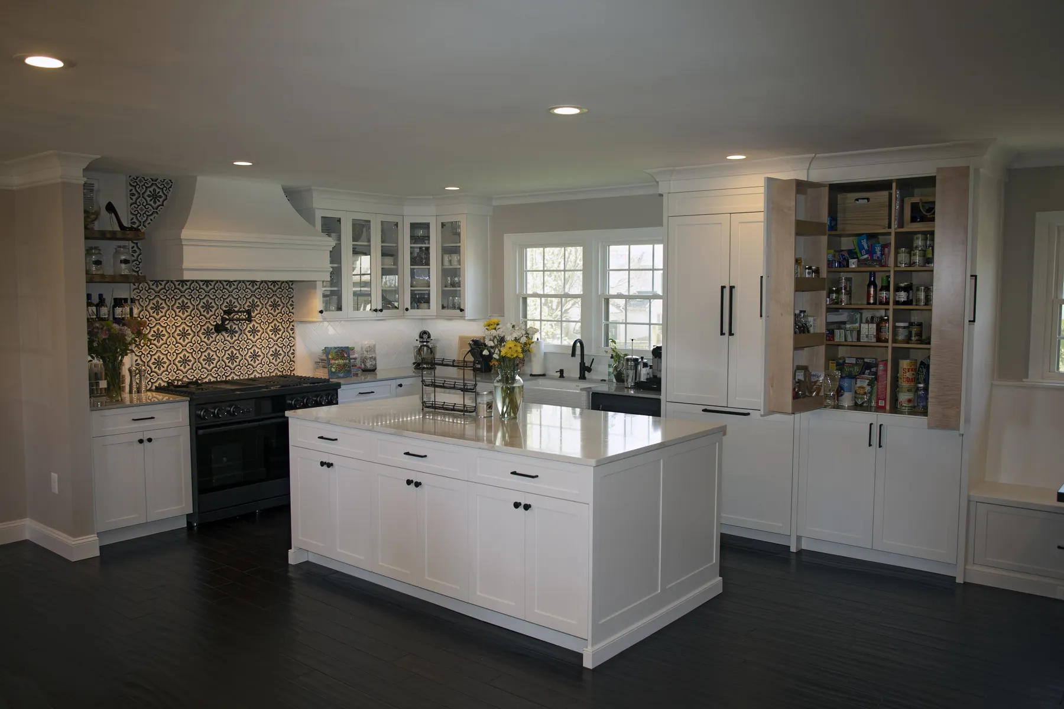
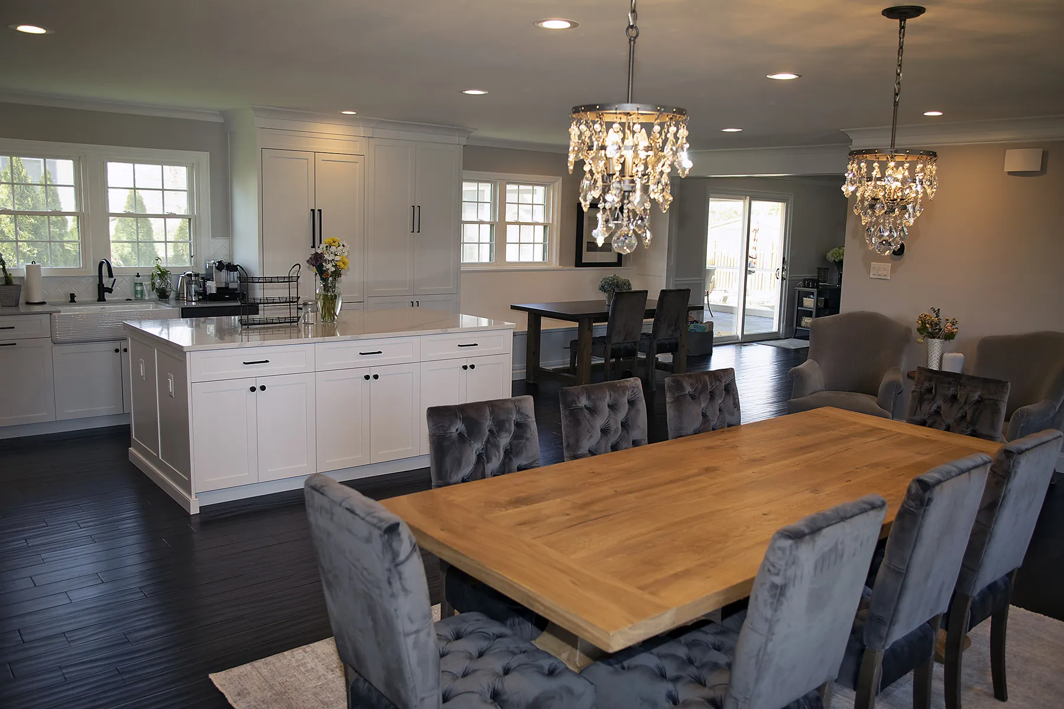
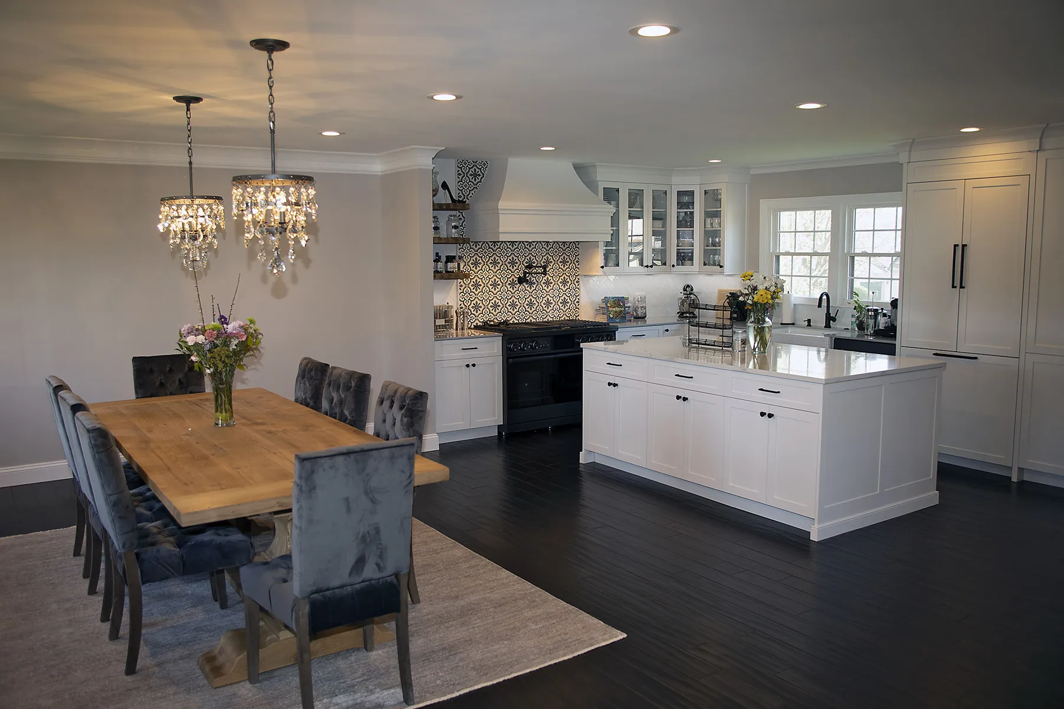
The goal was to create an open floor plan that could accommodate large parties and family gatherings.
The Transformation
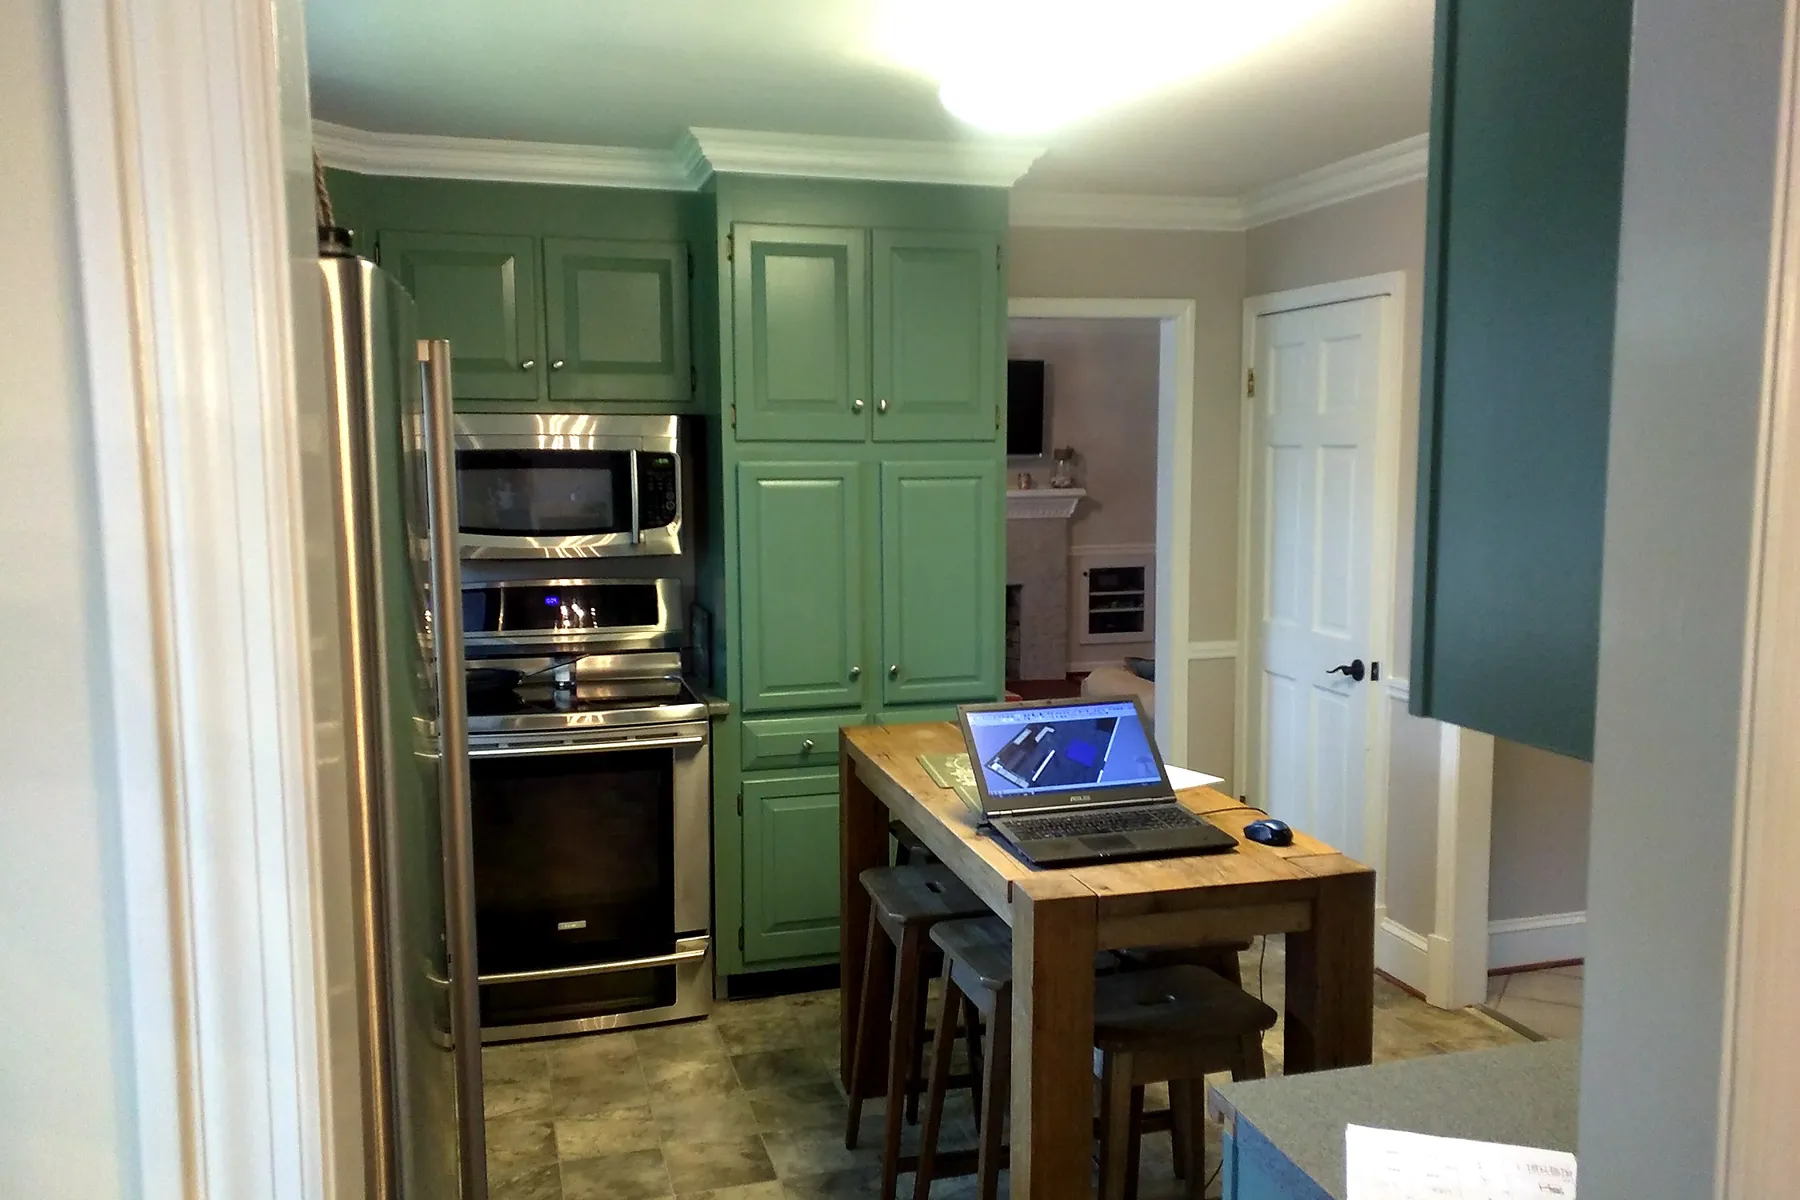
We transformed the dated home’s small formal rooms into a large, open layout.
Details That Made the Difference
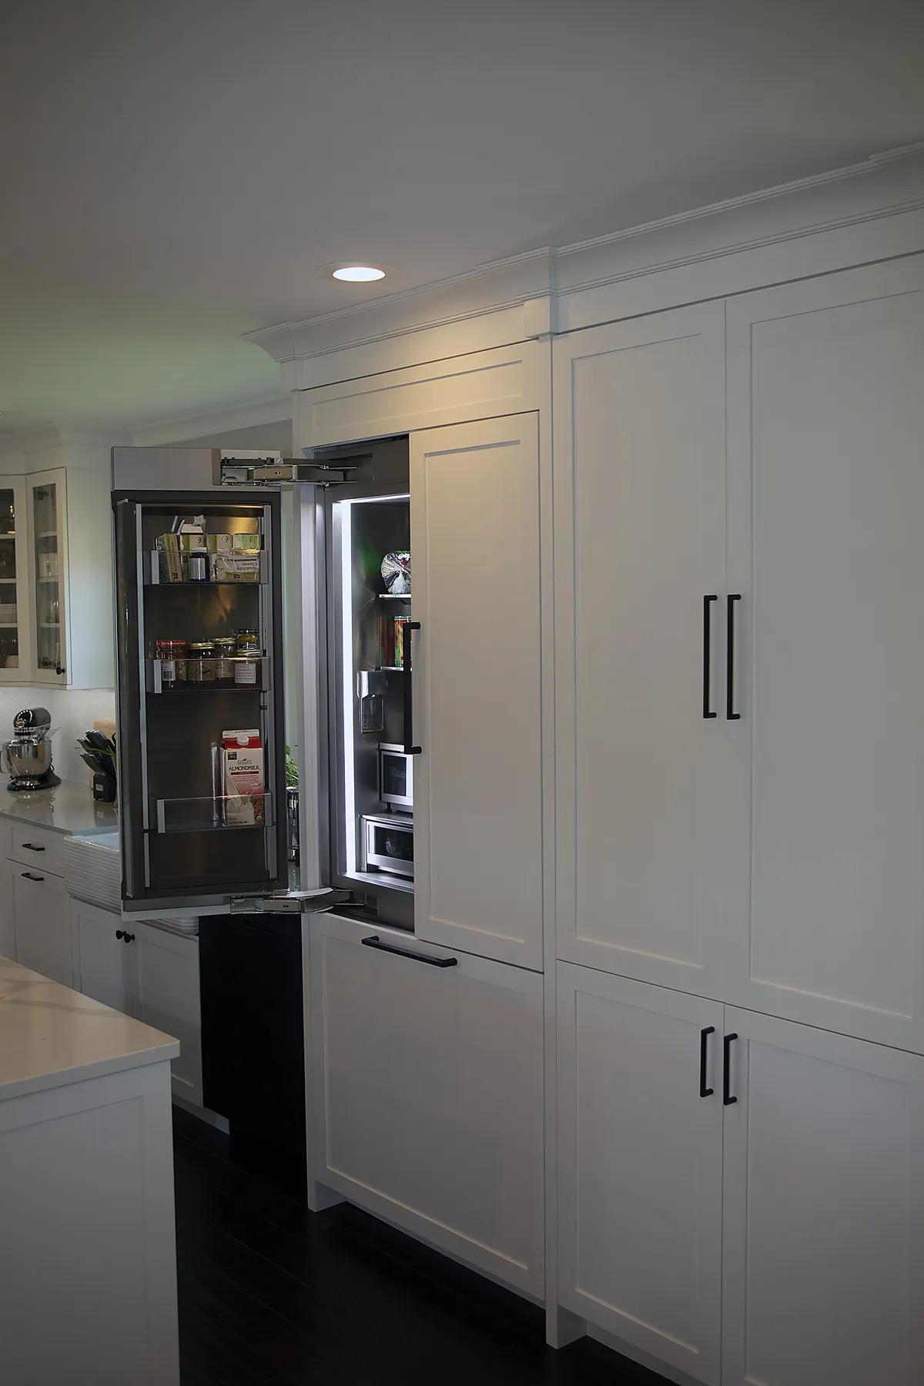
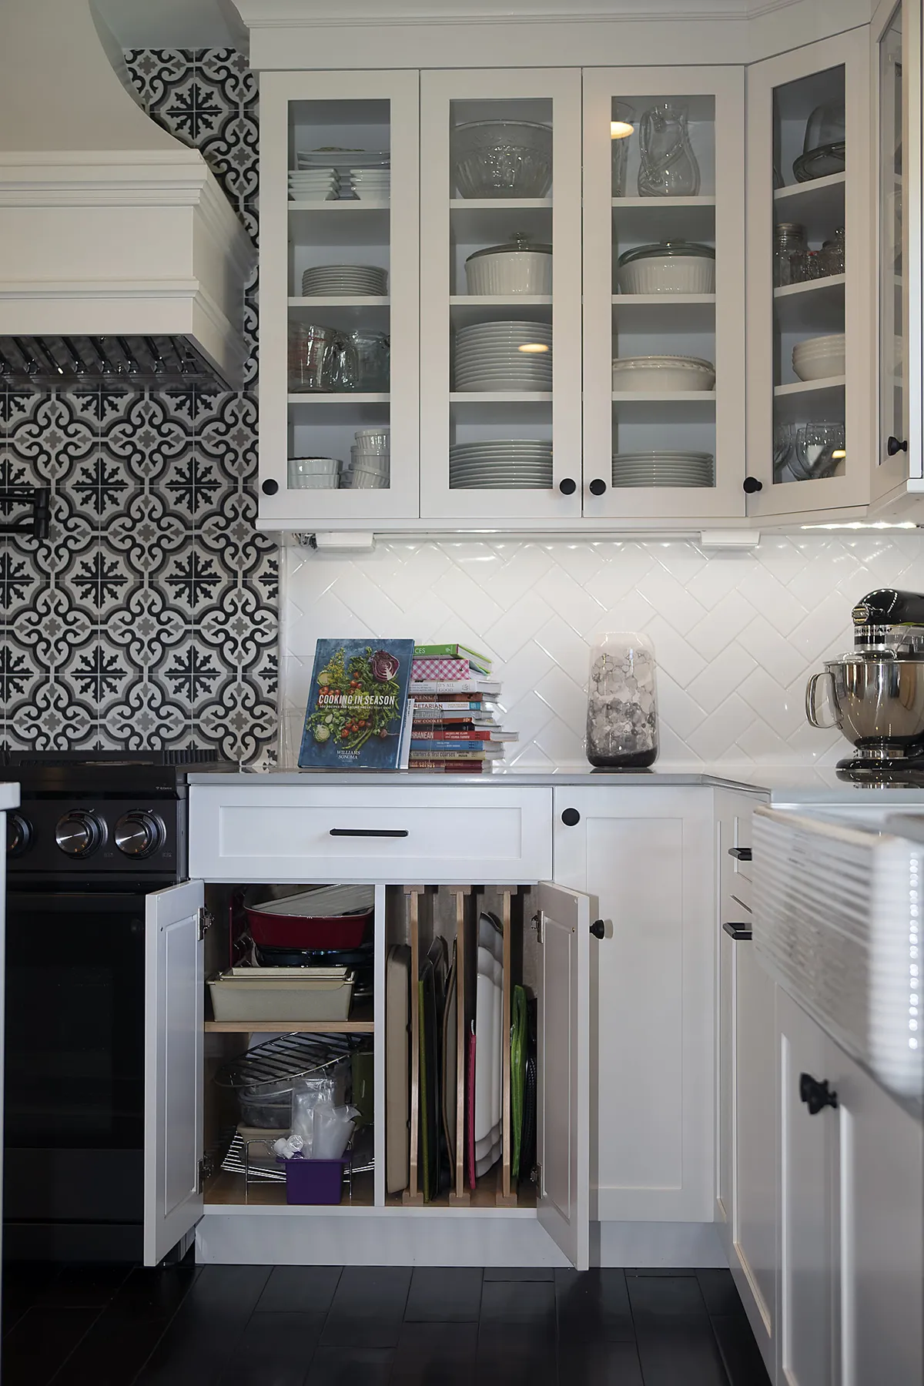
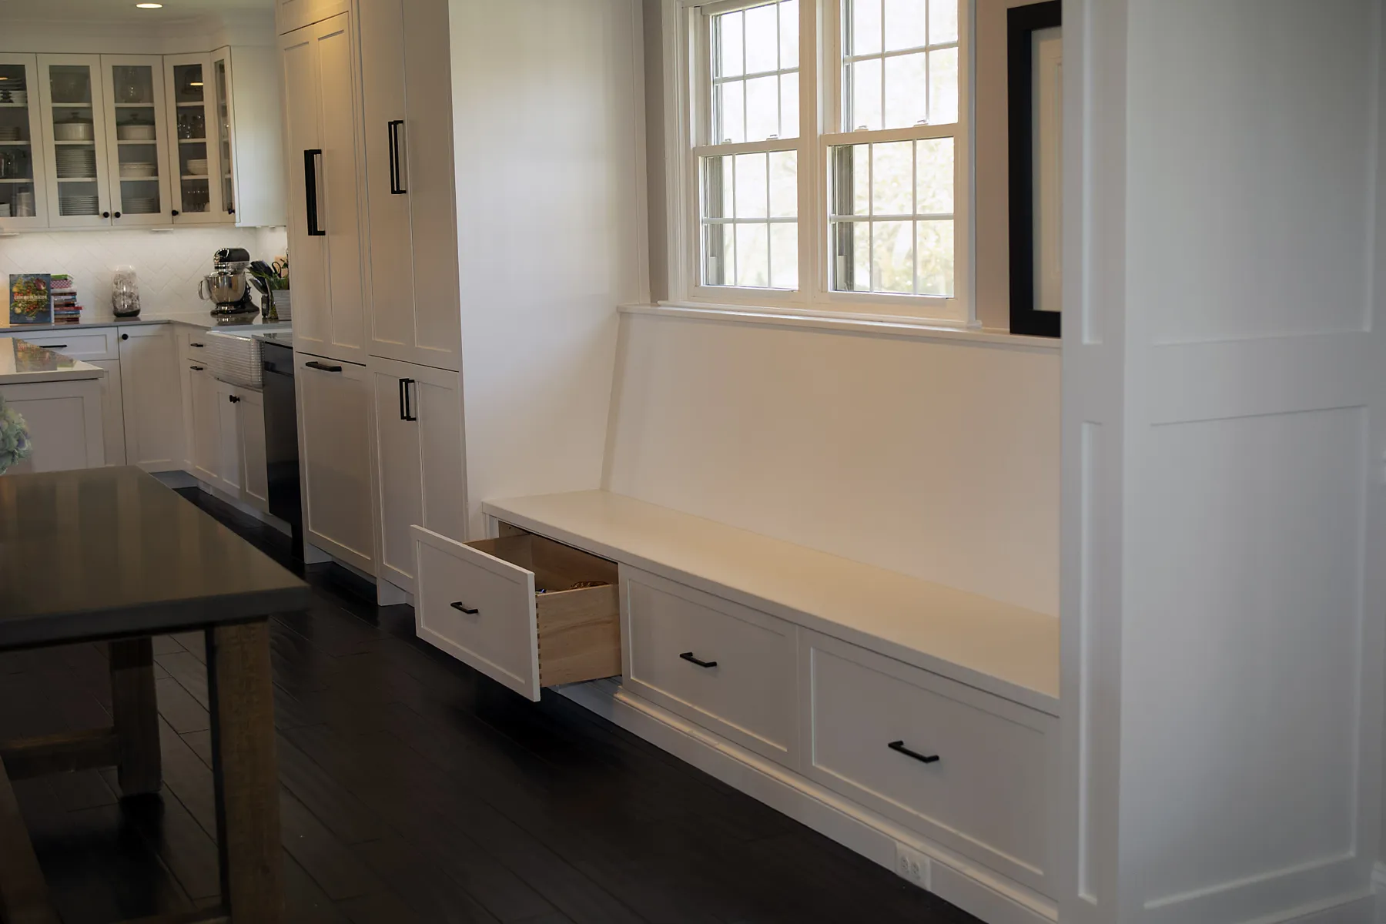
- We integrated a cabinet-depth, panel-ready refrigerator and freezer into the kitchen design.
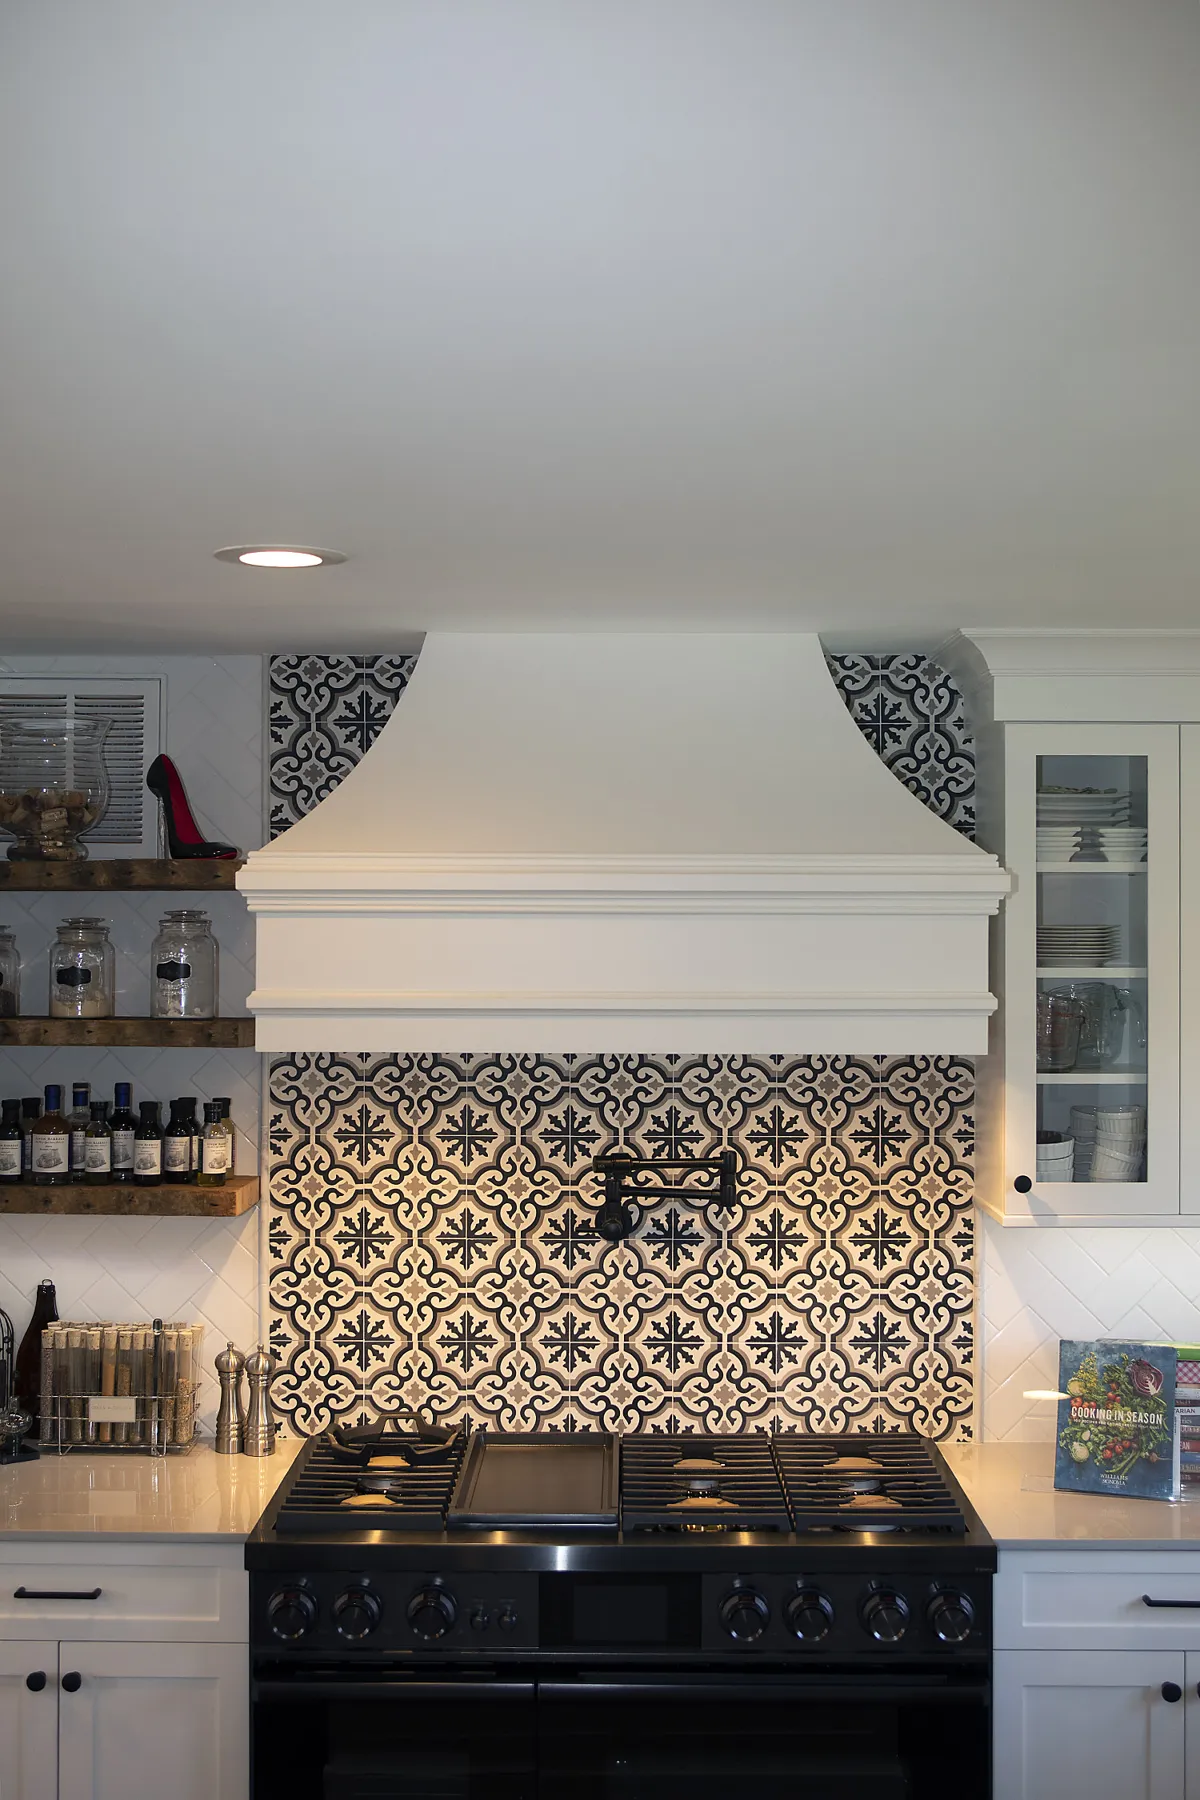
- We installed hardwood flooring throughout the main floor.
Challenges
The main challenge was removing the home’s central load-bearing wall to achieve the client’s desired design.
Solution
We installed a metal beam that spanned the opening and could be concealed within the ceiling.
Before / After
The Change: Leesburg Kitchen Remodel Transformation
Before
After
Gallery
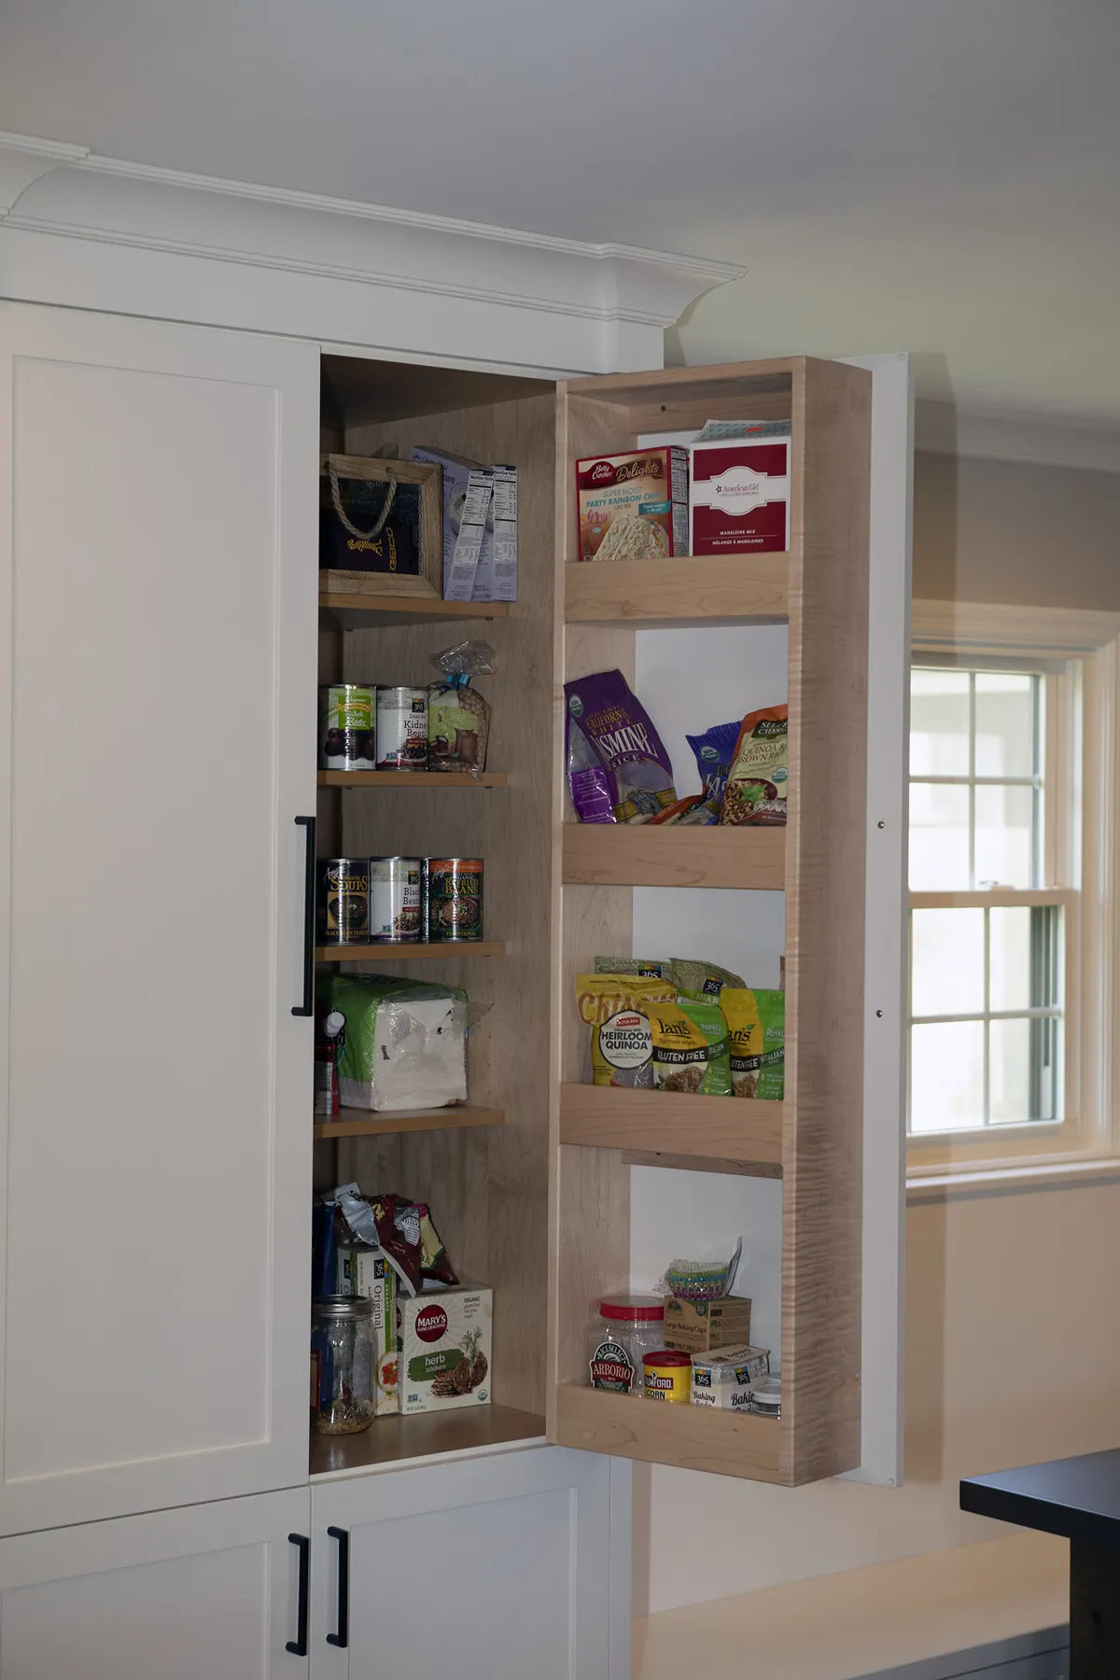
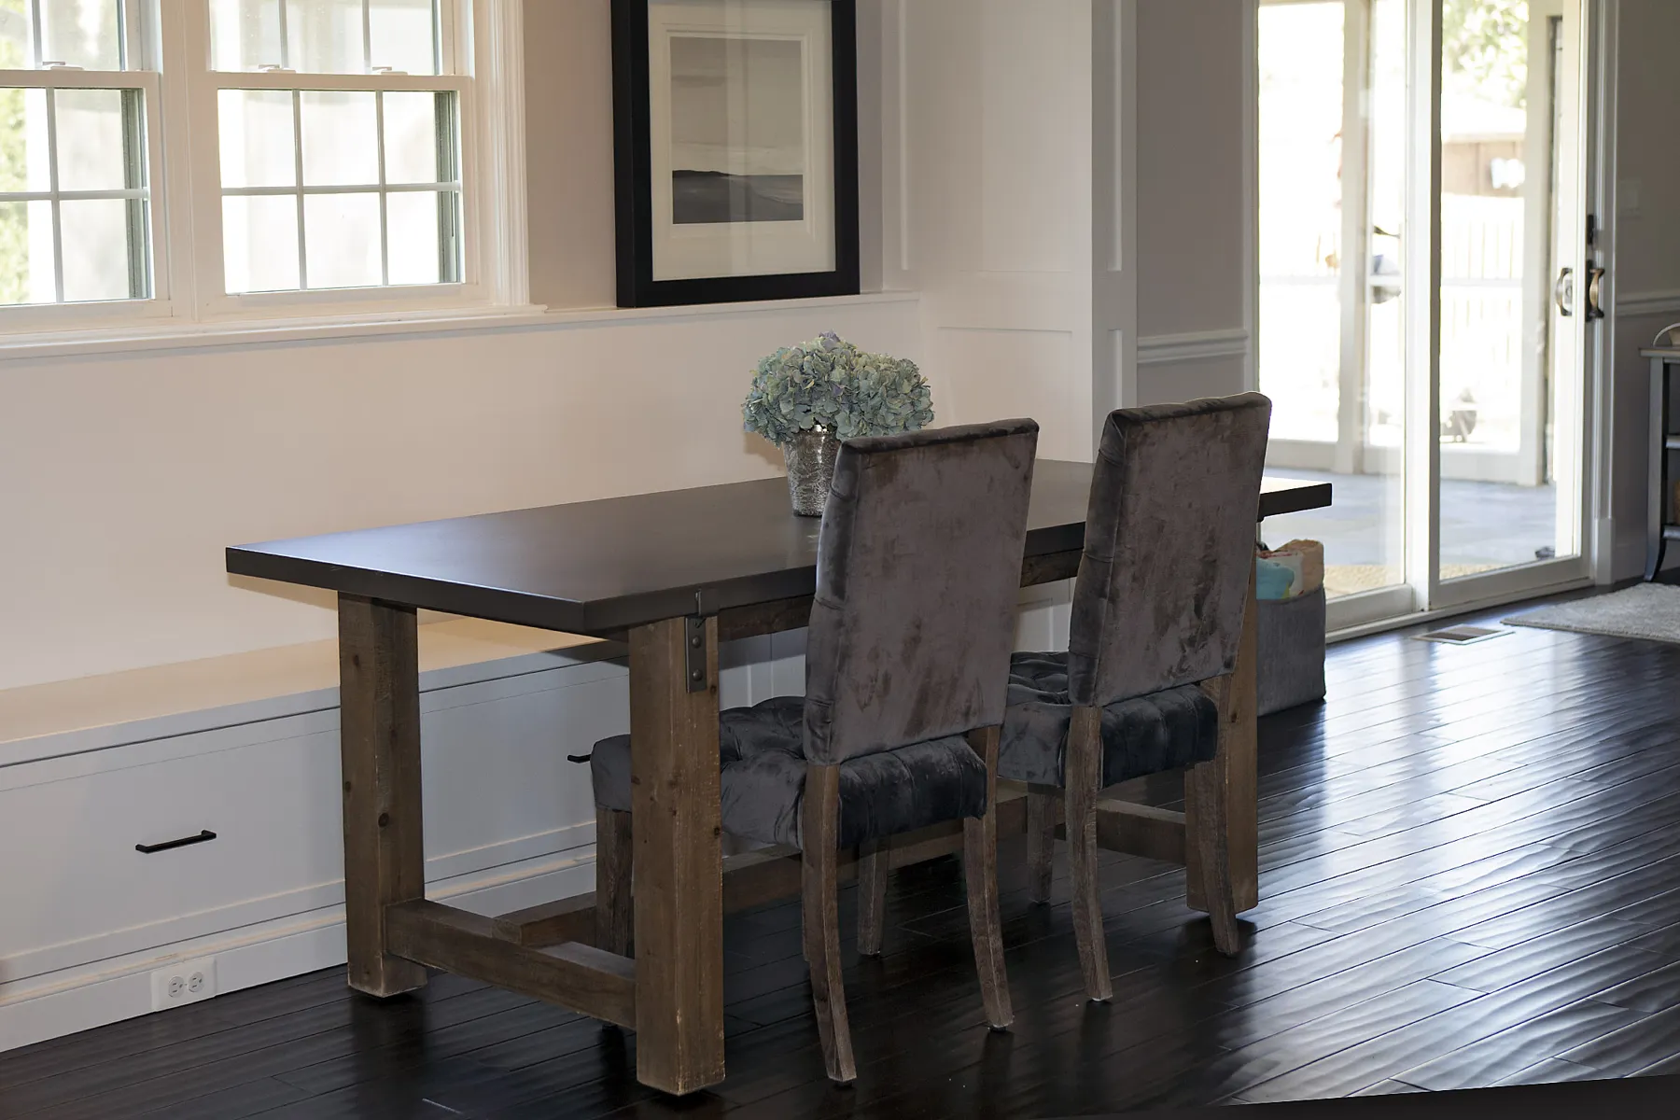
Leesburg Kitchen Remodel Project Photography
Build With Purpose. Lead With Integrity.
Planning Something Similar? Start a Conversation
Share what you have in mind and we'll talk through what it would take.